01
Open Office Trailer
Compact site offices and rental fleets
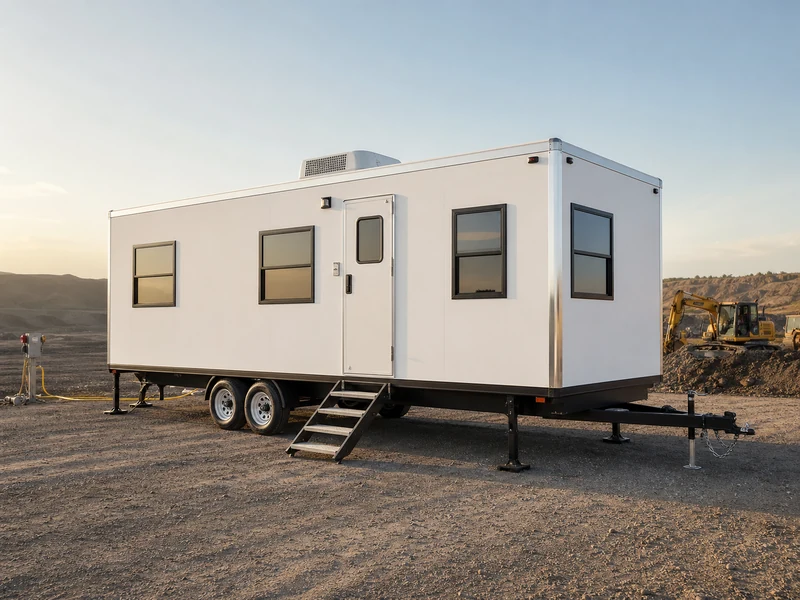
Open workspace with desks or counters, cabinets, windows, lighting, outlets and HVAC.

Custom-built mobile office trailers for construction sites, remote projects, rental fleets and temporary workspace operations.
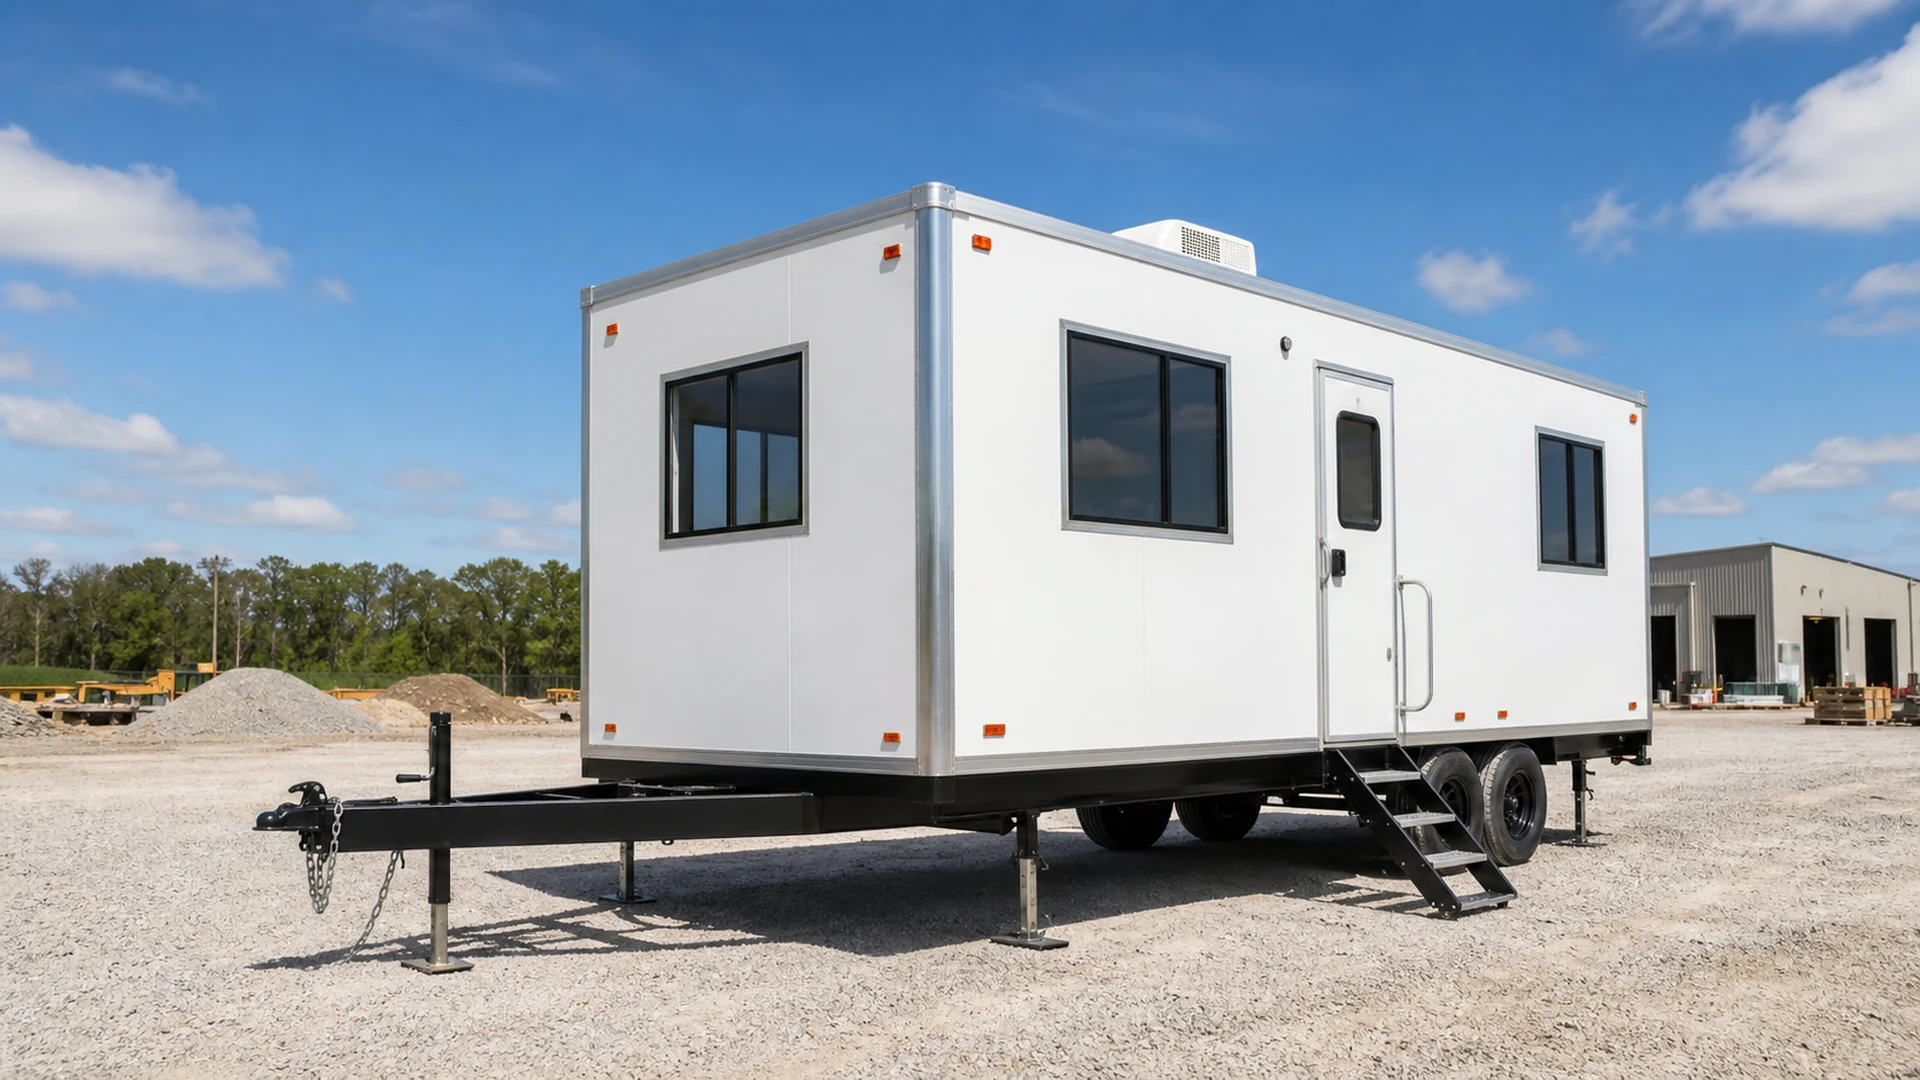
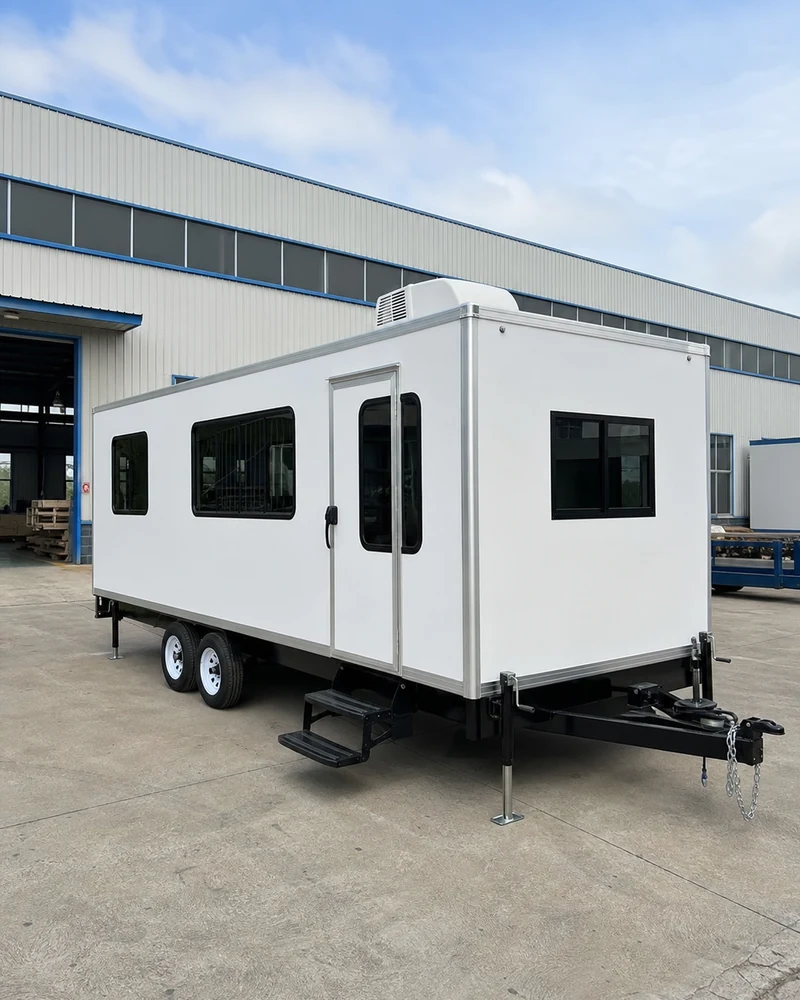
A mobile office trailer is a towable workspace designed for temporary or movable operations. It can serve as a site office, project management room, meeting office, security station or command center.
YRTrailer manufactures new units to order. Trailer size, doors, windows, furniture, bathroom, storage, HVAC, electrical system, exterior color and branding can be configured around the project and destination market.
Images on this page are configuration and application references. Final dimensions, floor plan, equipment and finishes are confirmed through approved drawings before production.
Start with how the trailer will be used, how many people need to work inside and whether the project requires a bathroom, storage area or meeting space.
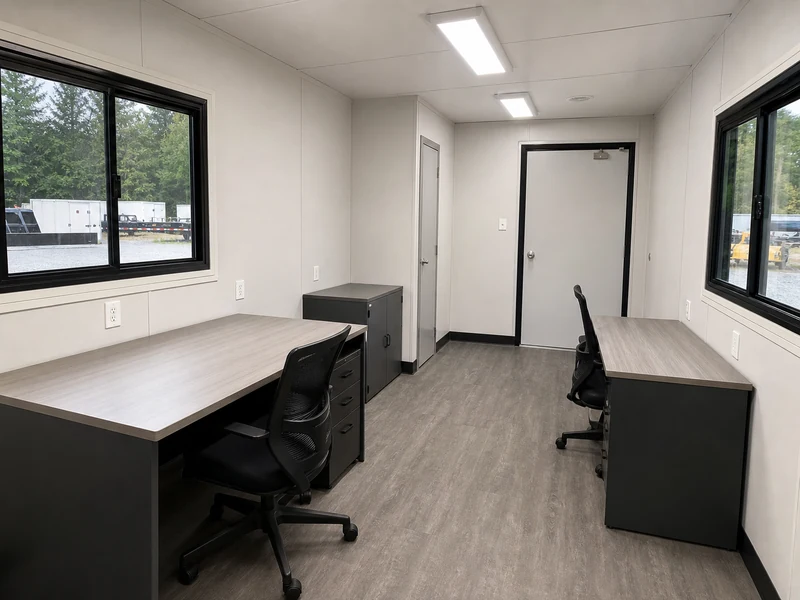
Compact site offices and rental fleets
Open workspace with desks or counters, cabinets, windows, lighting, outlets and HVAC.
Long-hour and remote operations
Office area with a toilet room, handwash sink, ventilation and optional fresh and waste water tanks.
Tools, files and project supplies
Separate workspace and lockable storage with shelving, cabinets or exterior service access.
Government, emergency and mining projects
Meeting or control-room layout with workstations, equipment space and a project-specific power system.
Each trailer can be configured from the chassis and exterior openings through to furniture, climate control, plumbing and destination-specific electrical systems.
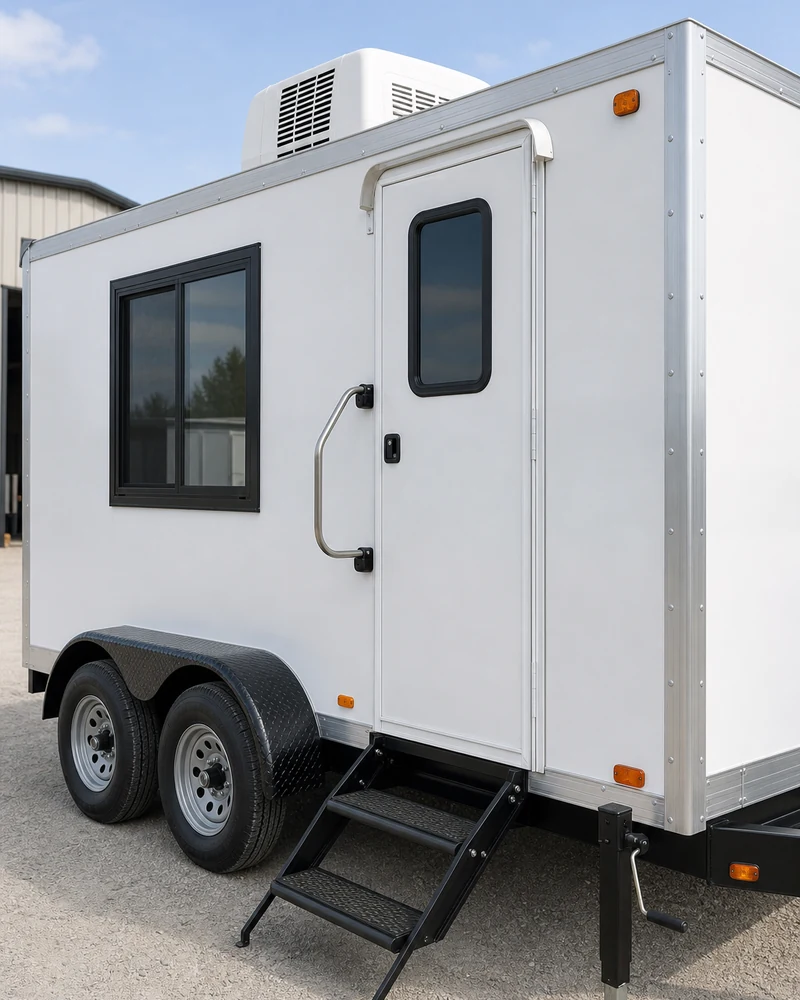
Configure a professional workspace where permanent buildings are unavailable, impractical or needed only during a defined project period.
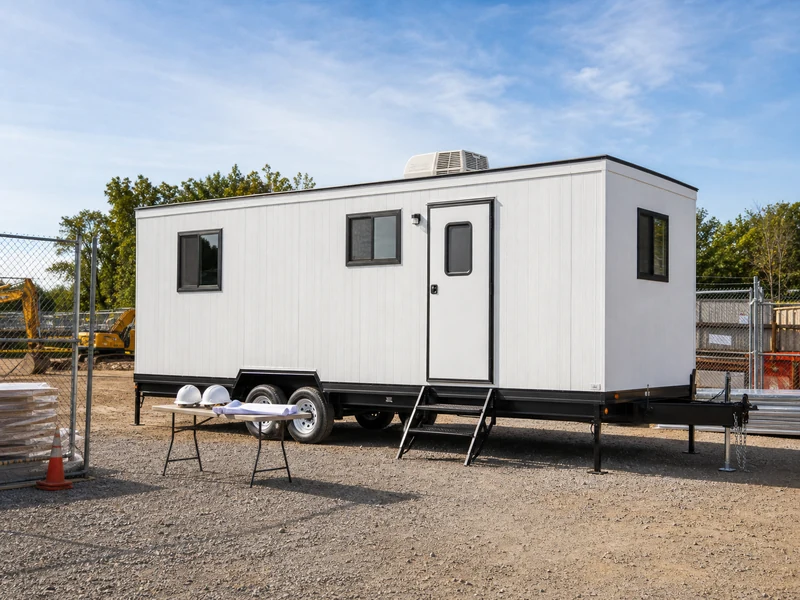
Provide an on-site workspace for project managers, contractors, document control, safety meetings and daily coordination.
Application visualization. Final trailer configuration is customized for each project.
Create a movable office for workforce management, safety coordination, equipment planning and remote project operations.
Application visualization. Final trailer configuration is customized for each project.
Temporary command, inspection or field coordination offices.
Control, ticketing, staff or security coordination offices.
Repeatable layouts with standardized branding and specifications.
Field administration and staff coordination for rural operations.
The following information defines the available manufacturing scope. Final dimensions, weight, axle capacity, utilities and loading method are confirmed after the layout is approved.
| Product Type | Towable mobile office trailer |
|---|---|
| Available Layouts | Open office, office with bathroom, office + storage or command office |
| Length | Customized according to floor plan and intended use |
| Standard Export Width | Up to 2100 mm for the regular container-loading design |
| Chassis | Single or tandem axle according to dimensions, load and destination requirements |
| Structure | Steel frame with insulated wall and roof system |
| Interior | Desk, cabinet, shelving, flooring, wall panels and LED lighting |
| HVAC & Electrical | AC, heating, ventilation, 110V or 220V, breaker panel and outlets |
| Plumbing | Optional bathroom, handwash sink, fresh water tank and waste tank |
| Branding | Exterior color, logo and fleet decals |
| Shipping | Export packing and loading plan confirmed before production |
Product Type
Towable mobile office trailer
Layouts
Open office, bathroom, storage or command office
Dimensions
Custom length; standard export width up to 2100 mm
Chassis
Single or tandem axle according to size, load and destination
Utilities
HVAC, 110V or 220V electrical and optional plumbing systems
Shipping
Export packing and loading plan confirmed before production
Wider configurations may be possible, but production method and shipping route must be reviewed separately. Detailed structural parameters are supplied during technical confirmation.
Destination-specific electrical configuration
Chassis and road-lighting configuration support
Export documents and container-loading support
Pre-shipment photos, videos and inspection
Configuration and documentation support can be provided according to the destination market. Final registration, road-use and local legal requirements must be confirmed before production.
These six details allow our team to recommend a practical floor plan, production configuration and shipping solution.
Determines voltage, plug type, road configuration and documentation needs.
Construction, mining, event operation, government, rental fleet or another use.
Tell us how many people need desks, meeting positions or daily access.
Provide a preferred length, site limitation or available parking footprint.
Bathroom, storage, desks, cabinets, meeting table, windows and branding.
Voltage, operating temperature, shipping destination and quantity.
A structured confirmation process reduces specification changes and ensures the trailer is built around the approved layout and destination requirements.
Use, country, quantity
Size and floor plan
Interior and utilities
Pricing and terms
Factory build starts
Photos and progress
Function testing
Export preparation
Port or agreed route
Parts and assistance
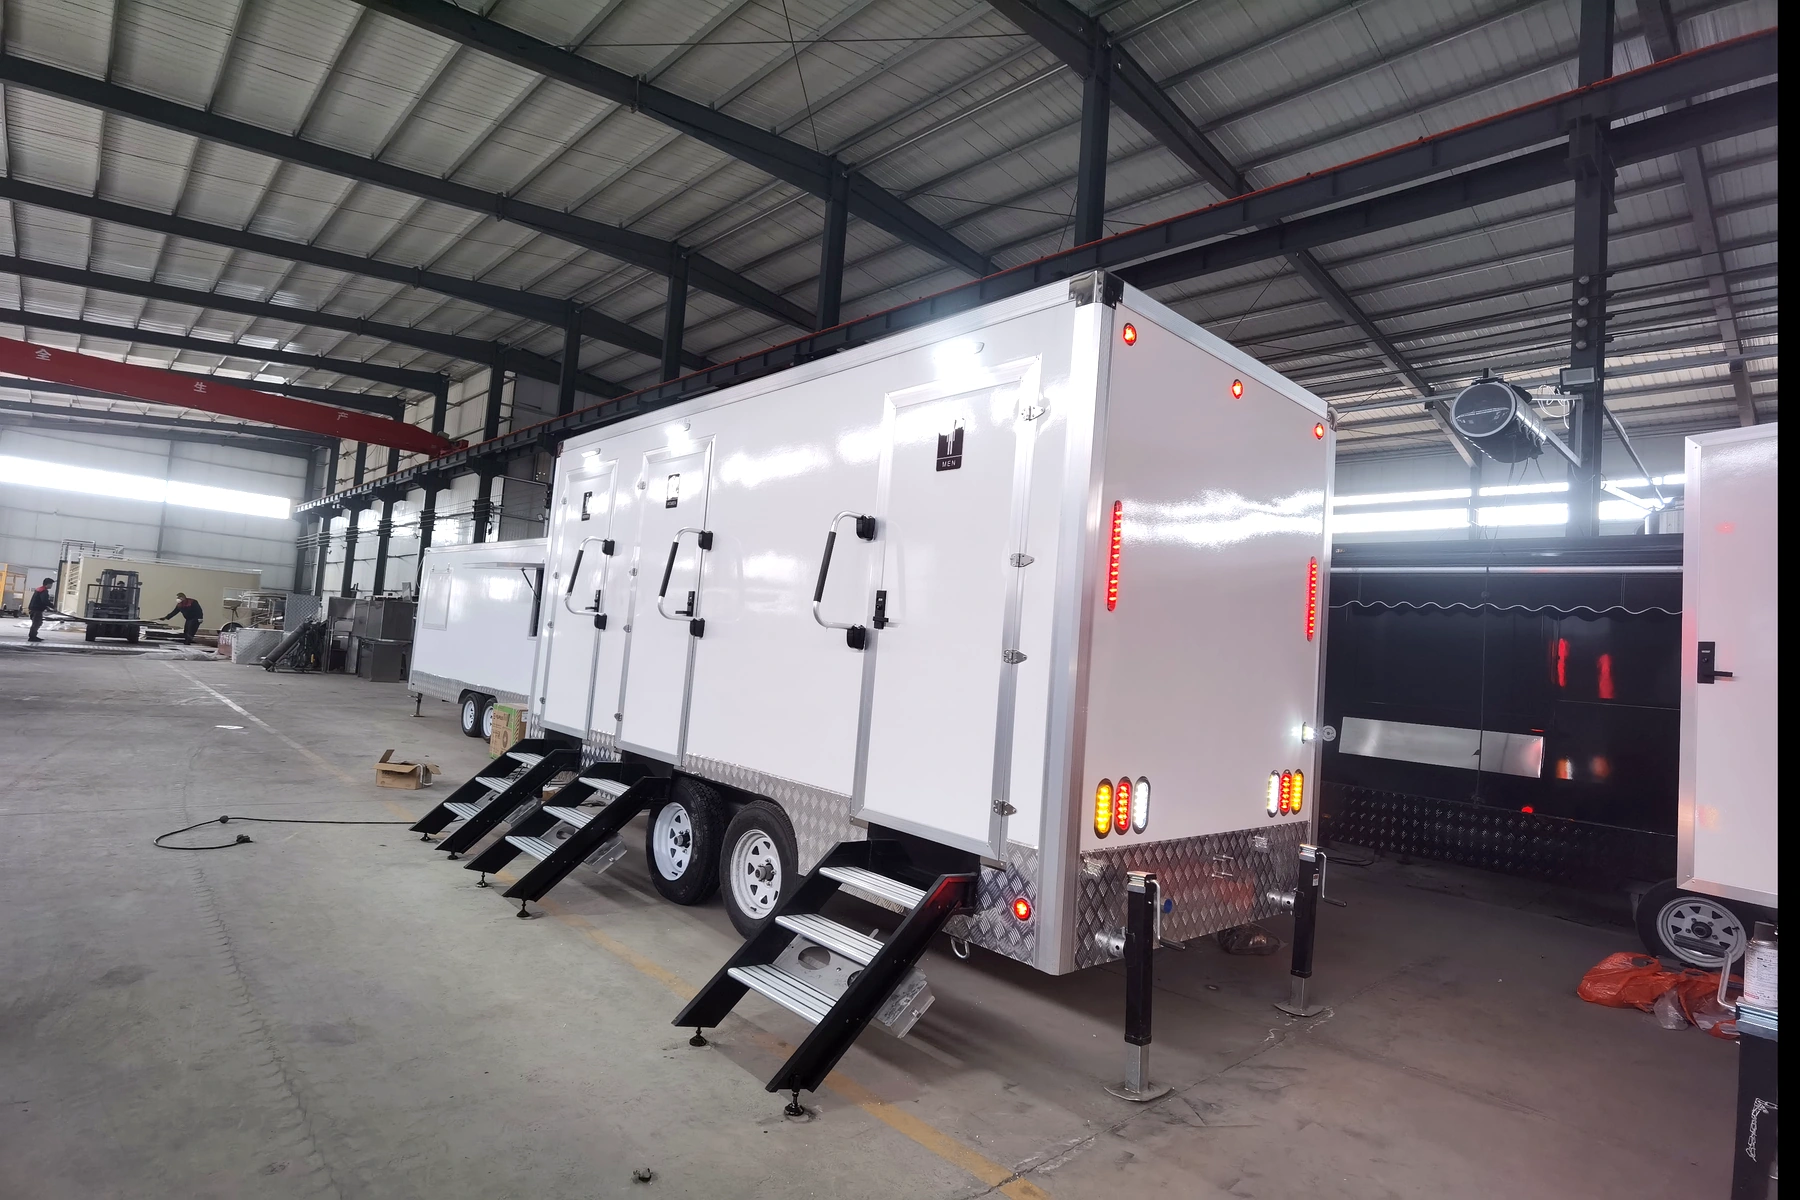
Custom multi-stall restroom trailers for projects, events and rental fleets.
View Product →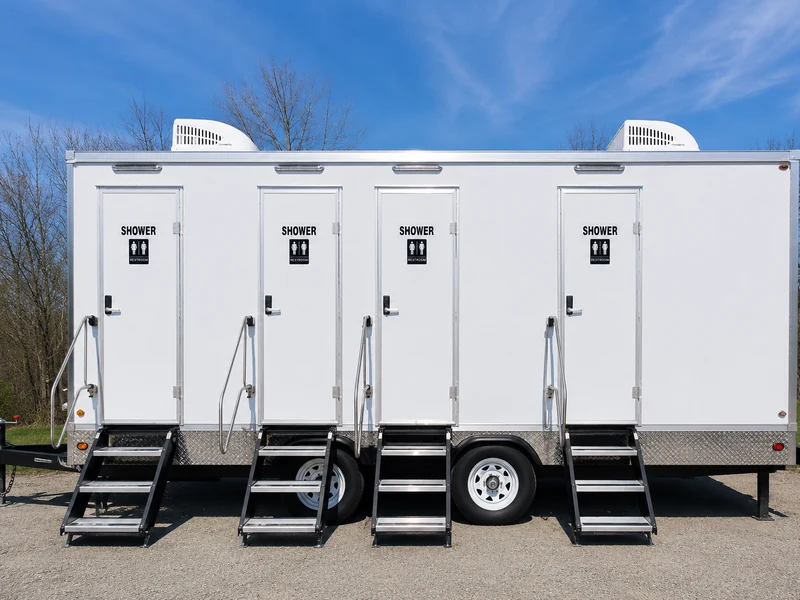
Shower-only layouts for workforce sites, camps and temporary facilities.
View Product →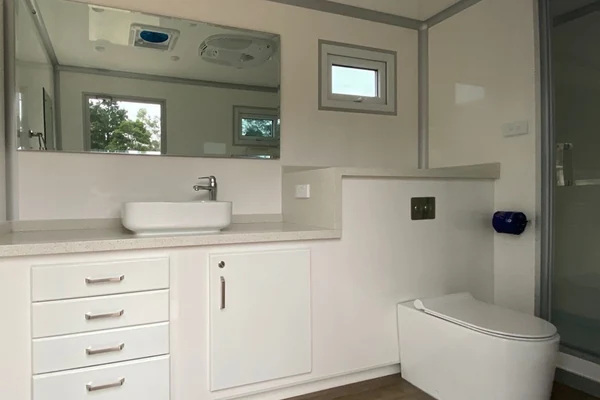
Combined toilet and shower layouts for temporary living and work sites.
View Product →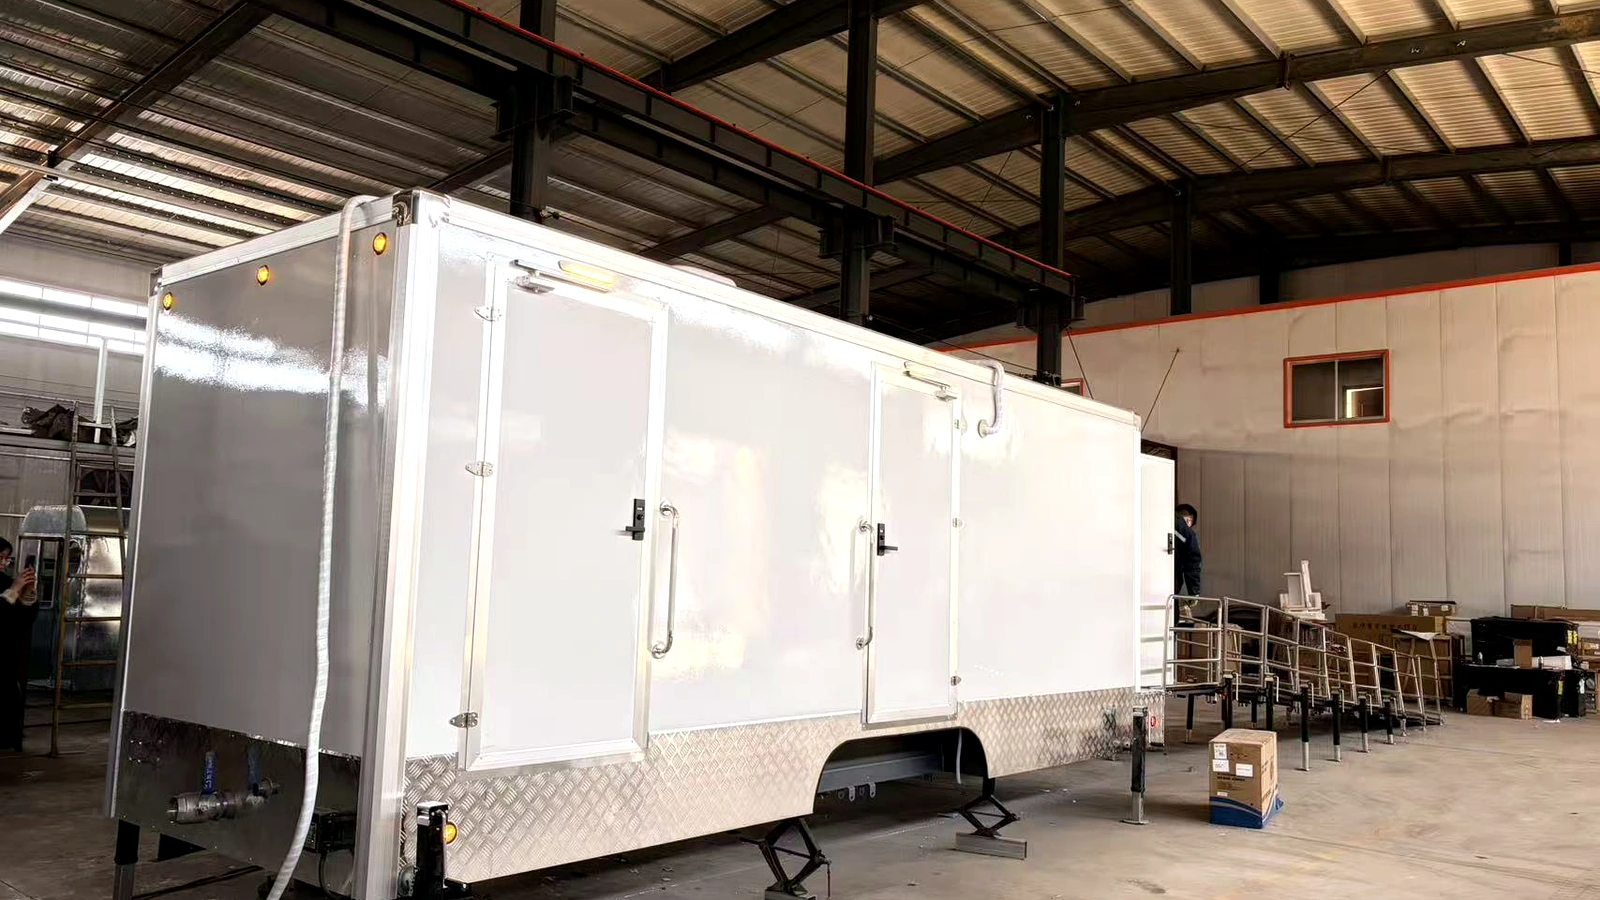
Accessible restroom trailer layouts with ramp, lift or lowered-chassis options.
View Product →Factory-Direct Project Support
Share your application, destination country and required functions. We will recommend a suitable layout and prepare a factory-direct quotation.