

Multi-Stall Restroom Trailers
Public restroom-style mobile restroom trailers with separate men’s and women’s areas, toilet compartments, urinals, sinks, tanks, and service rooms for high-traffic sites.
- Layouts: men’s and women’s sections, toilet compartments, urinals, sinks, service rooms
- Typical use: events, parks, schools, construction sites, mining camps, public facilities
- Custom options: toilet count, urinal count, sink count, tanks, voltage, plug type, flooring, wall panels
- MOQ: 1 unit
- Production reference: 30–55 working days for standard layouts after drawing and configuration approval
What Is a Multi-Stall Restroom Trailer?
A multi-stall restroom trailer is designed like a public restroom on a trailer chassis. Instead of using only private single rooms, the layout can include separate male and female zones, multiple toilet compartments, urinals in the men’s area, shared or separated sink areas, trash space, a mechanical room, fresh water storage, and wastewater storage.
For buyers handling outdoor events, public parks, temporary school facilities, construction sites, or camp projects, the main constraint is usually not decoration. It is traffic flow, cleaning access, tank capacity, and whether the layout can match local user habits. A multi-stall trailer gives the buyer a more practical layout when several users need access at the same time, especially when urinals can reduce pressure on toilet compartments.
Public Restroom-Style Layout
Separate men’s and women’s sections, toilet compartments, urinals, sinks, and service room can be arranged according to the project drawing.
Higher User Flow
For parks, events, jobsites, and camps, multiple entrances and gender-separated areas help reduce waiting lines during peak use.
Service Access
A mechanical or service room can be designed for tanks, pumps, electrical control, water connections, and maintenance access.
Export Configuration
Voltage, plug type, lighting, trailer chassis, VIN/WMI support, and container loading method can be confirmed before production.
Common Multi-Stall Restroom Trailer Layout Options
The trailer can be planned by toilet count, urinal count, sink quantity, male/female ratio, door location, service room size, and tank system.
| Layout Type | Typical Configuration | Buyer Scenario | Practical Benefit |
|---|---|---|---|
| 4 Toilet + 3 Urinal Layout | Men’s and women’s sections, 4 toilet compartments, 3 urinals, 2 sinks, service room | Parks, schools, public events, medium-traffic sites | Provides separate user zones and higher male-side throughput without increasing the number of full toilet compartments |
| 5–6 Station Layout | Multiple toilets, optional urinals, separate sinks, central or rear service room | Rental fleets, construction sites, camp projects | Balances trailer size, user capacity, and easier transport planning for medium-to-large projects |
| 8–10 Station Layout | Higher toilet count, multiple doors, larger tank planning, expanded ventilation | Festivals, stadium areas, large construction projects | Supports heavier peak-hour use and reduces the need to place several smaller trailers in one location |
| Custom Public Restroom Layout | Toilets, urinals, sinks, doors, tanks, ramp, steps, and service room arranged by drawing | Government projects, site-specific tenders, dealer programs | Allows the buyer to match local code, user habits, and installation site constraints before production |
Need a different toilet and urinal ratio? Send your required floor plan, user capacity, country, and power standard for a layout review.
Product Walkthroughs
Experience the premium build quality, intelligent layouts, and superior finishing of our restroom trailers firsthand.
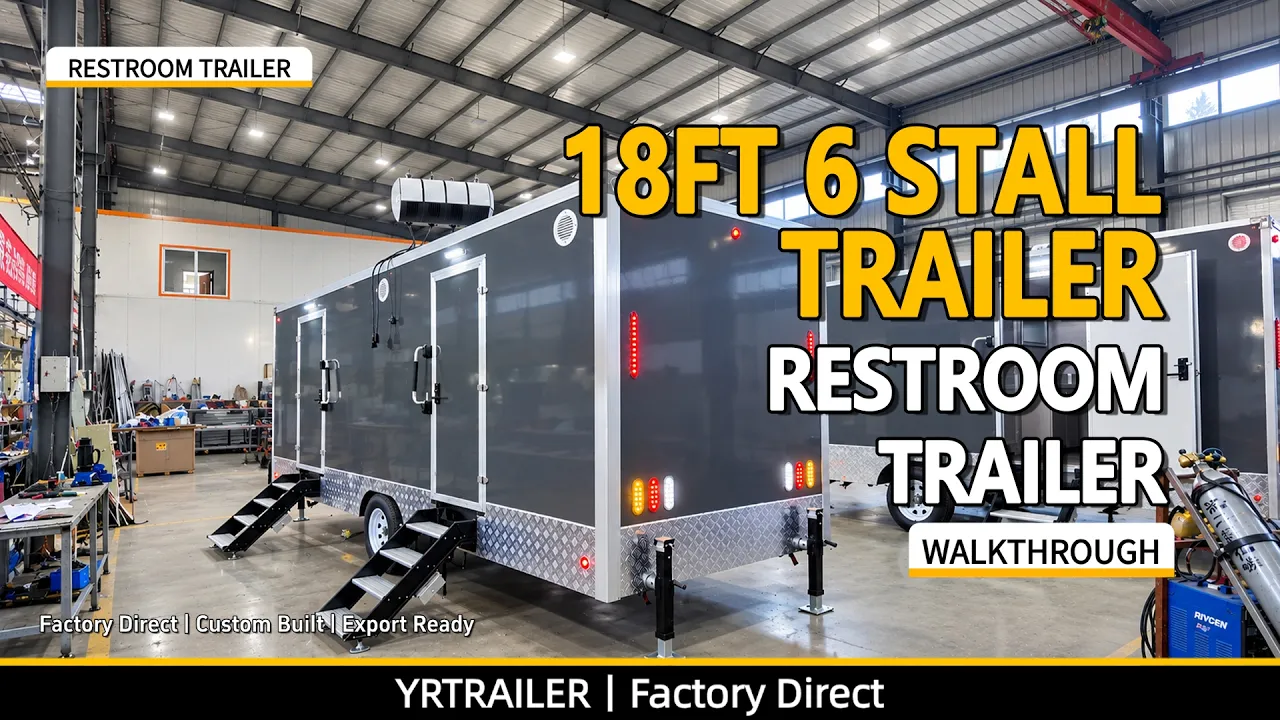
18FT Multi 6-Stall Configuration
A comprehensive tour of our high-capacity model, showcasing the durable exterior construction and sanitary, easy-to-maintain interior finishes.
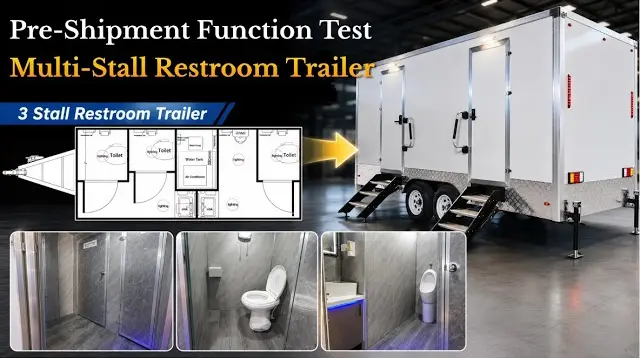
16FT 4-Stall (3 Toilet + 1 Urinal)
Explore this optimized layout designed for maximum throughput, featuring commercial-grade fixtures and robust plumbing systems.
Public Restroom-Style Design Details
For a public restroom-style trailer, the important details are not only the number of toilets. Buyers also need to confirm how users enter and exit, where sinks are placed, how the service room can be accessed, how tanks are connected, and whether the interior can be cleaned quickly after heavy use.
Men’s and Women’s Areas
- • Separate male and female zones can be arranged with independent entrance doors.
- • Men’s sections can include urinals to improve traffic flow during events and jobsite shift changes.
- • Women’s sections can use multiple toilet compartments with privacy partitions and direct sink access.
Toilet Compartments and Urinals
- • Toilet compartment width and door swing direction can be checked on the floor plan before production.
- • Urinal quantity can be adjusted according to male/female traffic ratio and target application.
- • Compartments, partitions, floor drainage, and ventilation positions can be planned for cleaning access.
Sinks, Trash Space, and Accessories
- • Sink position can be placed inside each zone or near the entrance depending on layout.
- • Mirror, soap dispenser, paper towel holder, trash bin position, and lighting can be marked in the drawing.
- • Accessory placement should leave enough user clearance instead of only filling the wall with fixtures.
Service Room and Tank System
- • A service room can house water system components, electrical panel, pump area, and maintenance access.
- • Fresh water and wastewater tank capacity can be confirmed according to expected user volume and service interval.
- • External water inlet, drainage outlet, and power connection position can be reviewed before production.
Multi-Stall vs 5-10 Stall Restroom Trailer
These two names are often confused, but buyers use them for different projects.
YRTrailer can still provide upgraded interior options for a multi-stall trailer, such as improved flooring, wall panels, lighting, and vanity details. The page category, however, should be understood as a public restroom-style capacity layout, not a luxury private-room trailer.
Custom Layout and Configuration Options
Before production, the buyer can confirm the drawing, dimensions, room ratio, tank system, electrical configuration, and export requirements.
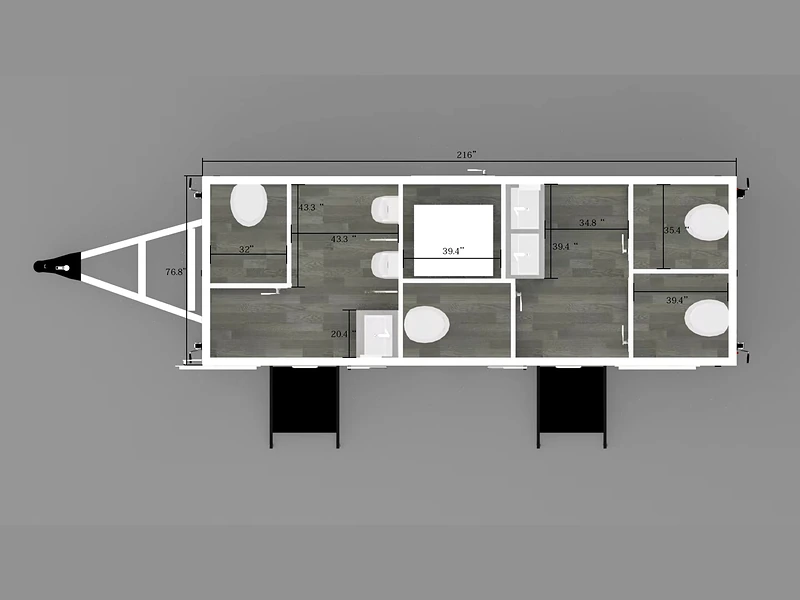
Trailer Size and Room Layout
Choose trailer length, width, entrance door positions, compartment count, male/female room ratio, and service room location. For site-specific projects, the layout can be adjusted from the buyer’s drawing, available parking space, or tender requirement.
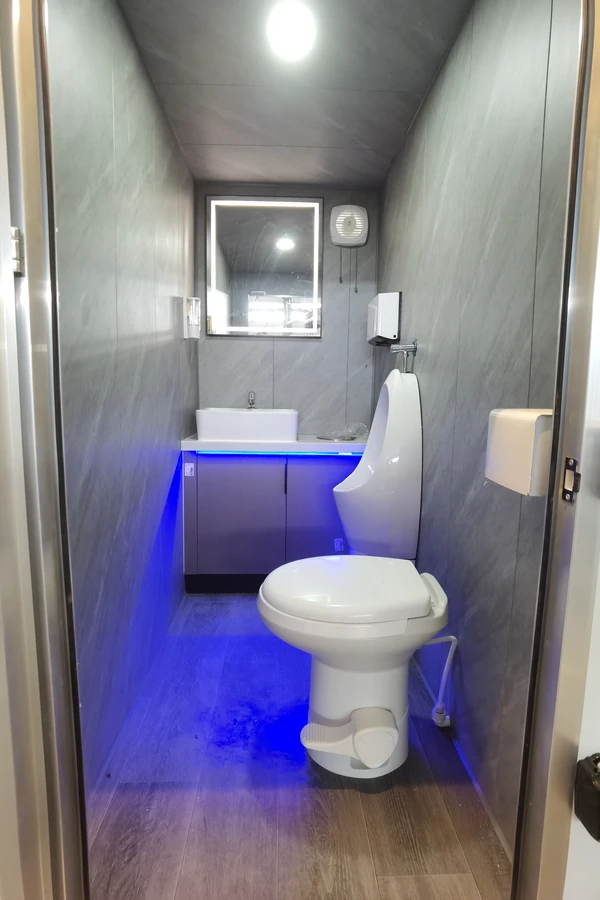
Toilets, Urinals, and Sinks
Toilet count, urinal quantity, sink placement, mirror position, trash bin space, and accessory layout can be confirmed before production. This helps buyers avoid a trailer that looks correct from the outside but creates user-flow problems inside.
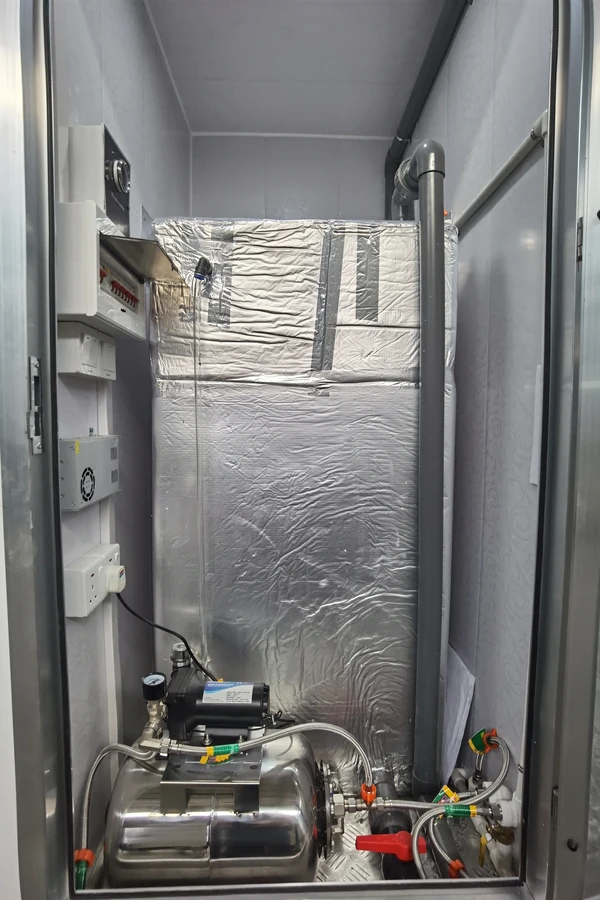
Fresh Water and Wastewater Tanks
Tank capacity can be discussed according to user volume, service interval, and whether the site has external water or drainage. The inlet, outlet, valve location, and maintenance access should be shown clearly in the production confirmation.
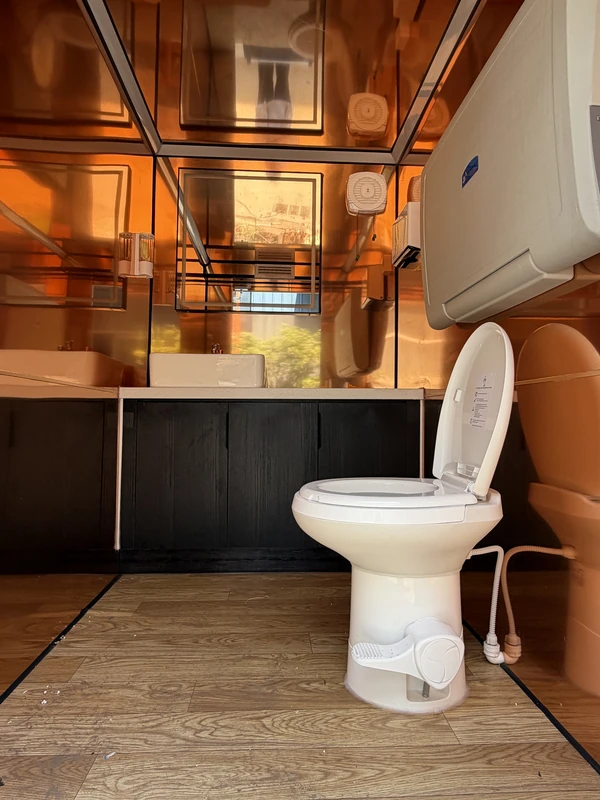
Interior Materials
Flooring, wall panels, ceiling panels, partitions, lighting, ventilation fans, and cleaning-friendly surfaces can be selected according to the use case. Construction and camp projects usually need durable, washable surfaces, while event rentals may require a cleaner visual finish.
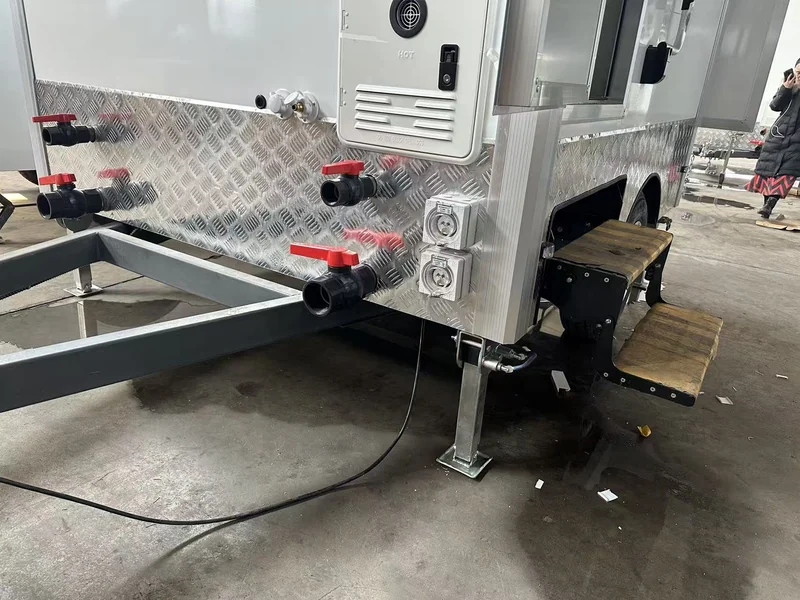
Electrical Configuration
Voltage, plug type, lighting, ventilation, air conditioning options, breaker panel, and country-specific power requirements should be confirmed before production. US buyers may need 110V and NEMA plug settings, while Australian and other markets may require local plug and compliance adjustments.
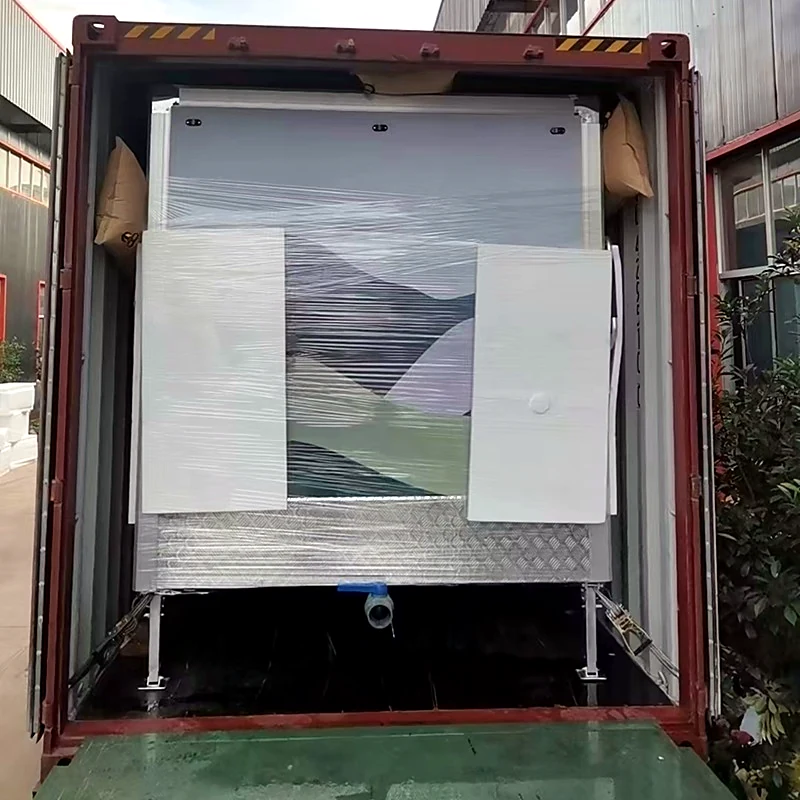
Export and Registration Support
For overseas buyers, trailer chassis, VIN/WMI support, export packing, container loading plan, and document requirements can be reviewed early. This reduces later changes when the trailer is already finished and ready for shipment.
Where Multi-Stall Restroom Trailers Are Used
Outdoor Events and Festivals
At music festivals, sports events, food areas, and fairgrounds, restroom demand often rises sharply during breaks and meal times. A multi-stall trailer with several toilets, urinals, sinks, and separate entrances can move users faster than placing only small private-room trailers.
Parks and Public Facilities
For municipal parks, waterfront areas, visitor centers, and temporary public facilities, the trailer may need a public restroom-style layout, washable interior panels, tank planning, ventilation, and step or ramp access. The layout can be adjusted to match the site entrance direction and maintenance route.
Construction and Mining Sites
On construction sites and mining camps, the buyer usually cares about cleaning access, durable flooring, service interval, and power compatibility. A trailer with separated zones, urinals, wastewater capacity, and service-room access can support daily use by field crews.
Schools and Temporary Campuses
For temporary classrooms, sports fields, or school renovation periods, buyers may need separate male and female areas, handwashing sinks, lighting, ventilation, and safe entrance steps. A layout drawing helps the facility manager check user flow before placing the order.
Stadiums and Sports Venues
Near stadium entrances, training fields, and seasonal sports venues, peak restroom use happens in concentrated time windows. Urinals, multiple toilet compartments, and clear entrance/exit positions help reduce congestion around the trailer.
Emergency and Seasonal Work Sites
For temporary housing, disaster response, farms, and seasonal labor sites, the trailer needs practical tank capacity, washable surfaces, and easy access for cleaning and maintenance. The number of toilets, urinals, and sinks can be matched to the expected user group.
From Layout Confirmation to Shipment
A multi-stall restroom trailer should be confirmed from drawings and configuration details before production starts.
Share Requirements
Send country, use scenario, expected user volume, preferred toilet and urinal count, trailer size limit, and whether the site has water, drainage, and external power.
Choose Layout
Confirm men’s and women’s areas, door positions, compartment sizes, sink placement, service room location, and circulation path from a layout drawing.
Confirm Details
Review flooring, wall panels, lighting, ventilation, fresh water tank, wastewater tank, voltage, plug type, and water inlet/drainage outlet position.
Approve Quote
After layout, configuration, quantity, export term, and destination are confirmed, YRTrailer prepares the quotation and production confirmation.
Production Updates
During production, factory photos or videos can show trailer frame, room layout, interior installation, fixtures, tank placement, and exterior progress.
Pre-Ship Inspection
Before shipment, key checks can include doors, fixtures, lighting, ventilation, water connection points, tanks, exterior finish, and buyer-approved configuration.
Shipment Planning
Confirm container loading method, port of loading, packing protection, and whether the trailer will be shipped by container or another suitable method.
Export Documents
Prepare invoice, packing list, bill of lading, certificate documents, and other files required by the buyer’s import process.
Operation Guide
Provide guidance for power connection, water filling, wastewater discharge, stabilizer use, cleaning, and basic maintenance.
Spare Parts
Support common spare parts such as pumps, lights, fans, fittings, valves, faucets, and accessories based on the trailer configuration.
Why Overseas Buyers Work with YRTrailer
Factory-Direct Custom Production
Buyers can start from a standard layout or send a project drawing. Toilet count, urinal count, sink location, service room size, trailer length, tank system, and electrical settings can be confirmed before production.
MOQ 1 Unit for Custom Projects
For new rental businesses, dealers testing a market, or project buyers with one tender order, YRTrailer can start from 1 unit. The confirmed configuration can also be repeated later for fleet orders.
Drawing-Based Confirmation
Before production, the layout can show room division, door swing, fixture placement, service room, tank position, and connection points. This helps the buyer identify layout issues before the trailer is already built.
Market-Specific Configuration
US, Australian, Canadian, EU, Middle East, and other markets may require different voltage, plug type, chassis information, labeling, and documentation. These items should be confirmed together with the quote and production file.
Pre-Shipment Photo and Video Check
Before loading, YRTrailer can provide photos or videos of the finished trailer, including exterior, doors, interior compartments, sinks, urinals, toilets, lighting, tanks, and service room details.
Container Loading and Export Support
For overseas shipment, the trailer size, towing frame, packing protection, and loading plan must be considered early. YRTrailer can coordinate FOB, CIF, or other export terms according to the buyer’s shipping plan.
Related Restroom Trailer Options
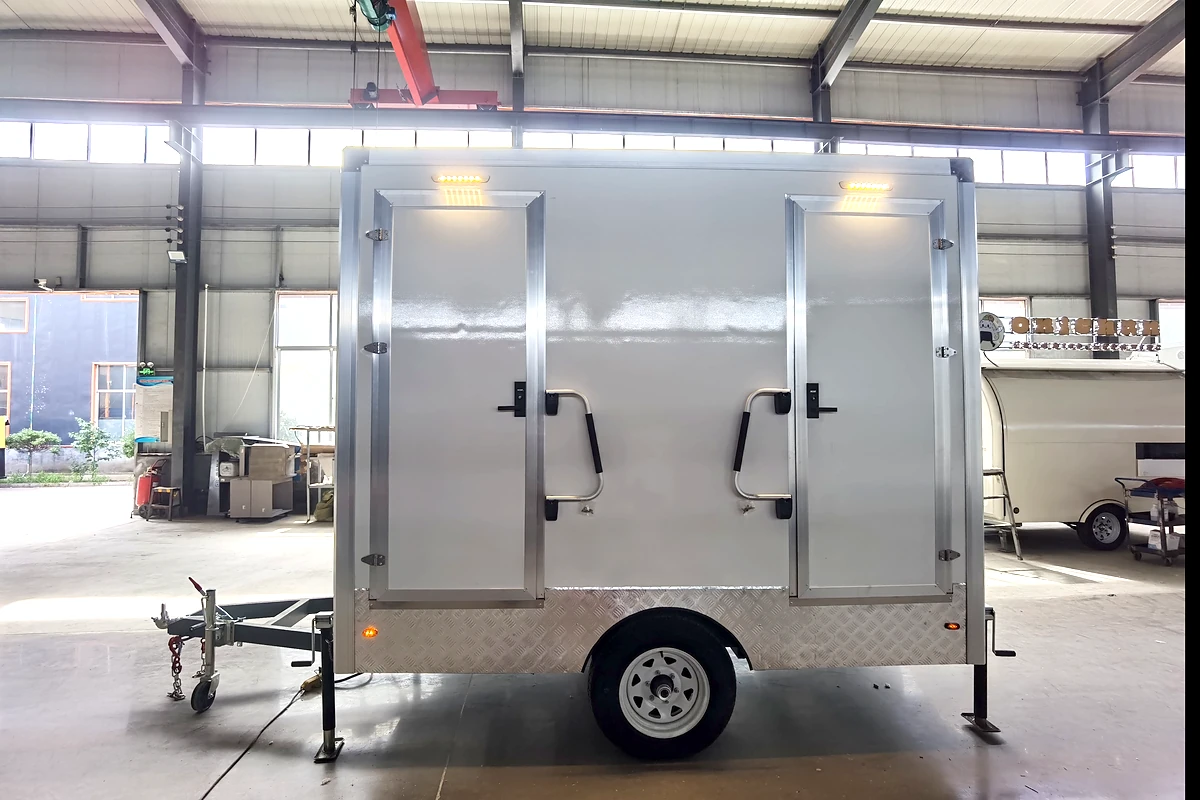
2 Stall Restroom Trailer
Compact restroom trailer for small rental fleets, private events, small construction sites, and entry-level buyers.
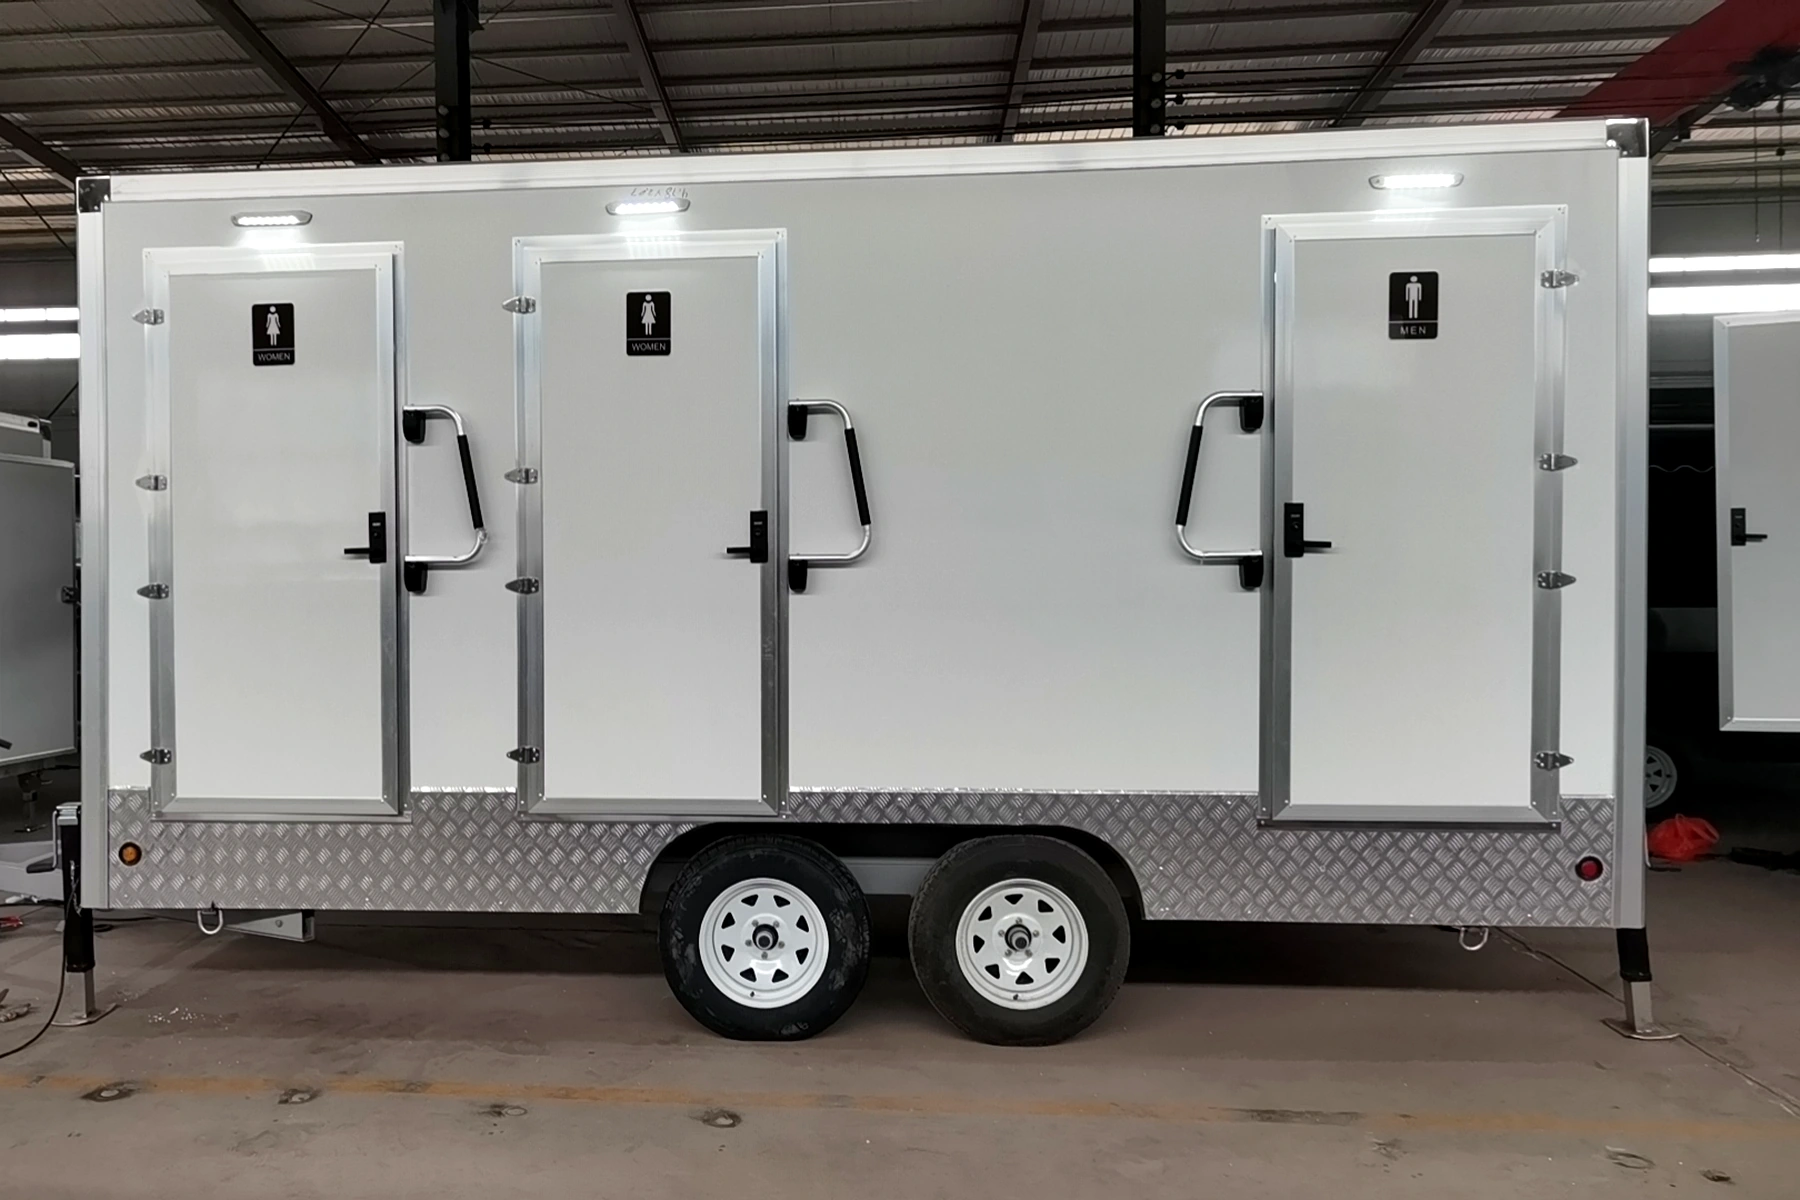
3 Stall Restroom Trailer
Medium-capacity restroom trailer for events, rental companies, and jobsites that need more capacity than a 2 stall layout.
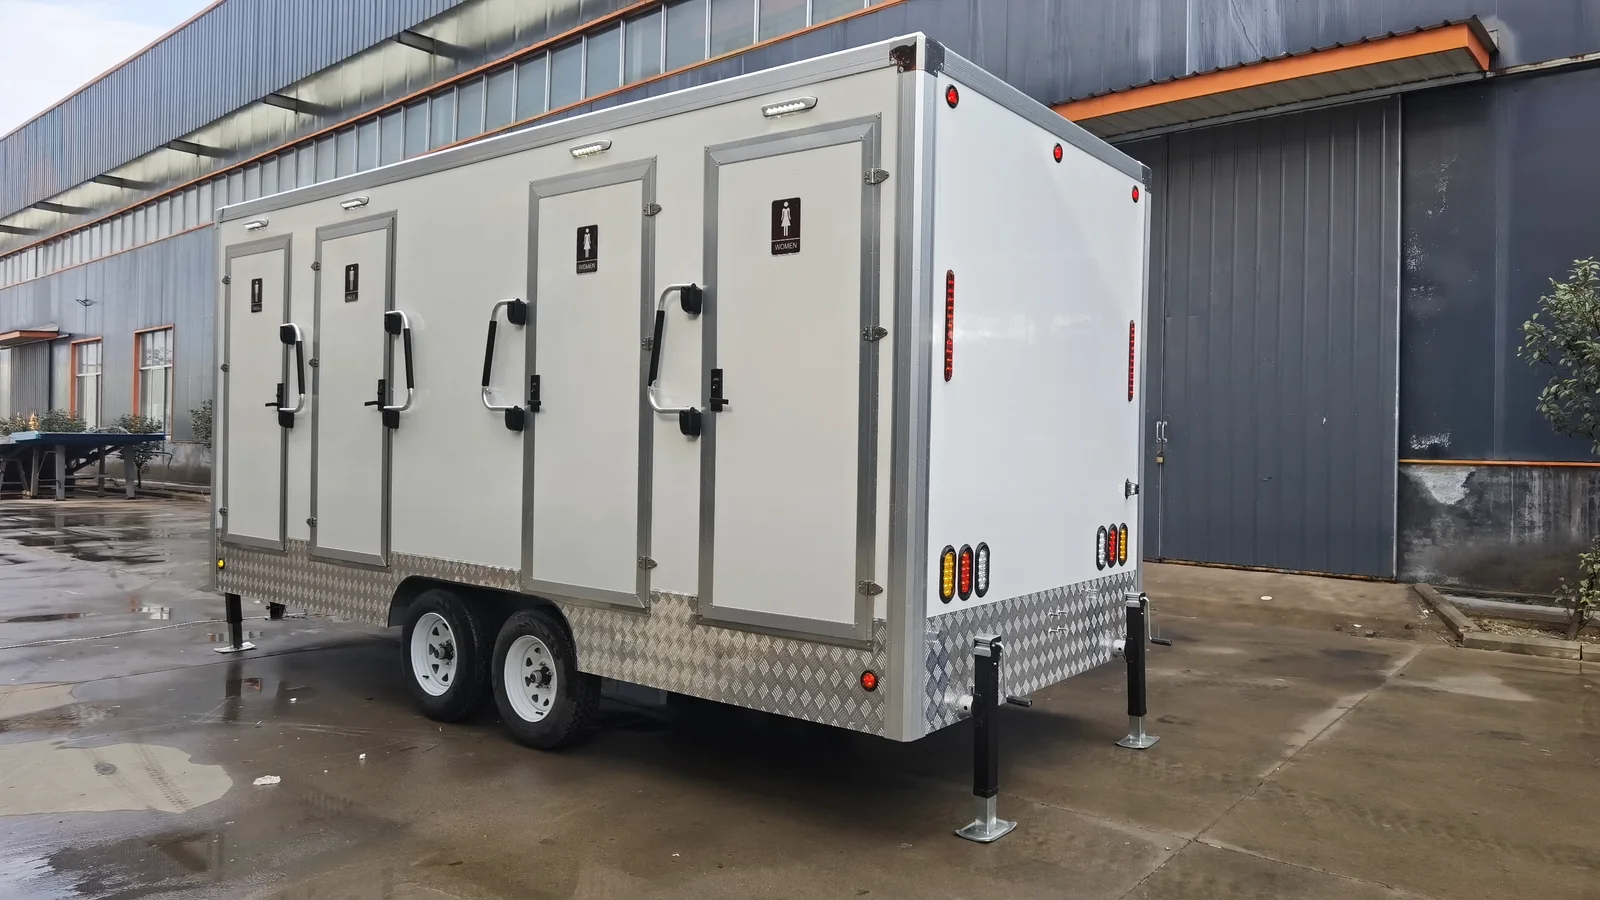
4 Stall Restroom Trailer
Balanced restroom trailer option for event suppliers, rental fleets, and commercial site use.
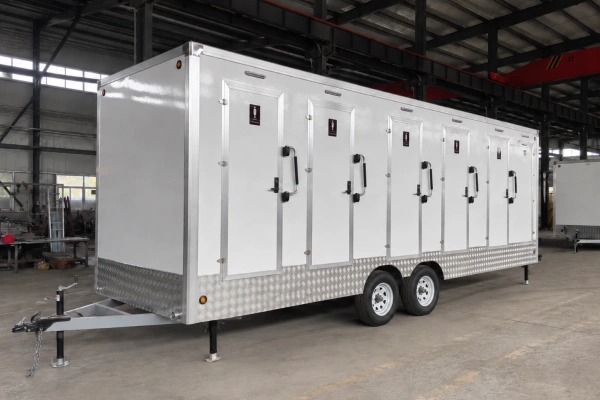
5–10 Stall Restroom Trailers
Large-capacity restroom trailer models for high-traffic projects, construction sites, festivals, and public facilities.
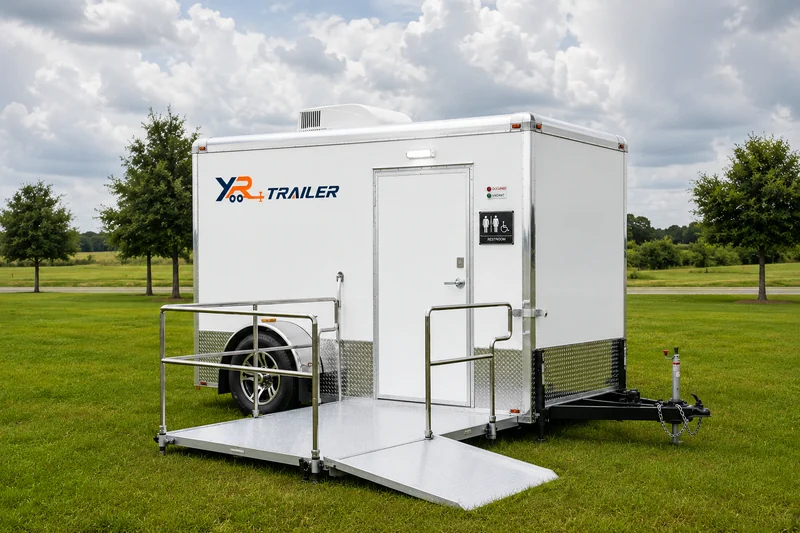
ADA Restroom Trailer
Accessible restroom trailer with ramp or wheelchair access options for public projects, events, and ADA-related requirements.
FAQ About Multi-Stall Restroom Trailers
What is a multi-stall restroom trailer?
How is a multi-stall restroom trailer different from a hotel-style restroom trailer?
Can the male and female room ratio be customized?
Can urinals be added or removed?
Can the trailer include a service room?
What information should I provide for a quotation?
Can YRTrailer build multi-stall restroom trailers for the US or Australia?
What is the MOQ?
How long does production take?
Can I order a custom layout based on my project drawing?
Request a Multi-Stall Restroom Trailer Layout and Quote
Send your required toilet count, urinal count, sink quantity, male/female room ratio, country, voltage, tank requirements, and target application. YRTrailer will review the layout, trailer size, service room, tank system, and export configuration before preparing a quote.
Contact Information
- sales@yrtrailer.com
- 008615853637315
- Qingzhou, Weifang, Shandong, China 262500
Factory-direct custom manufacturing. Rental companies, dealers, contractors, event suppliers, and public project buyers are welcome to send layout drawings or reference photos for review.