
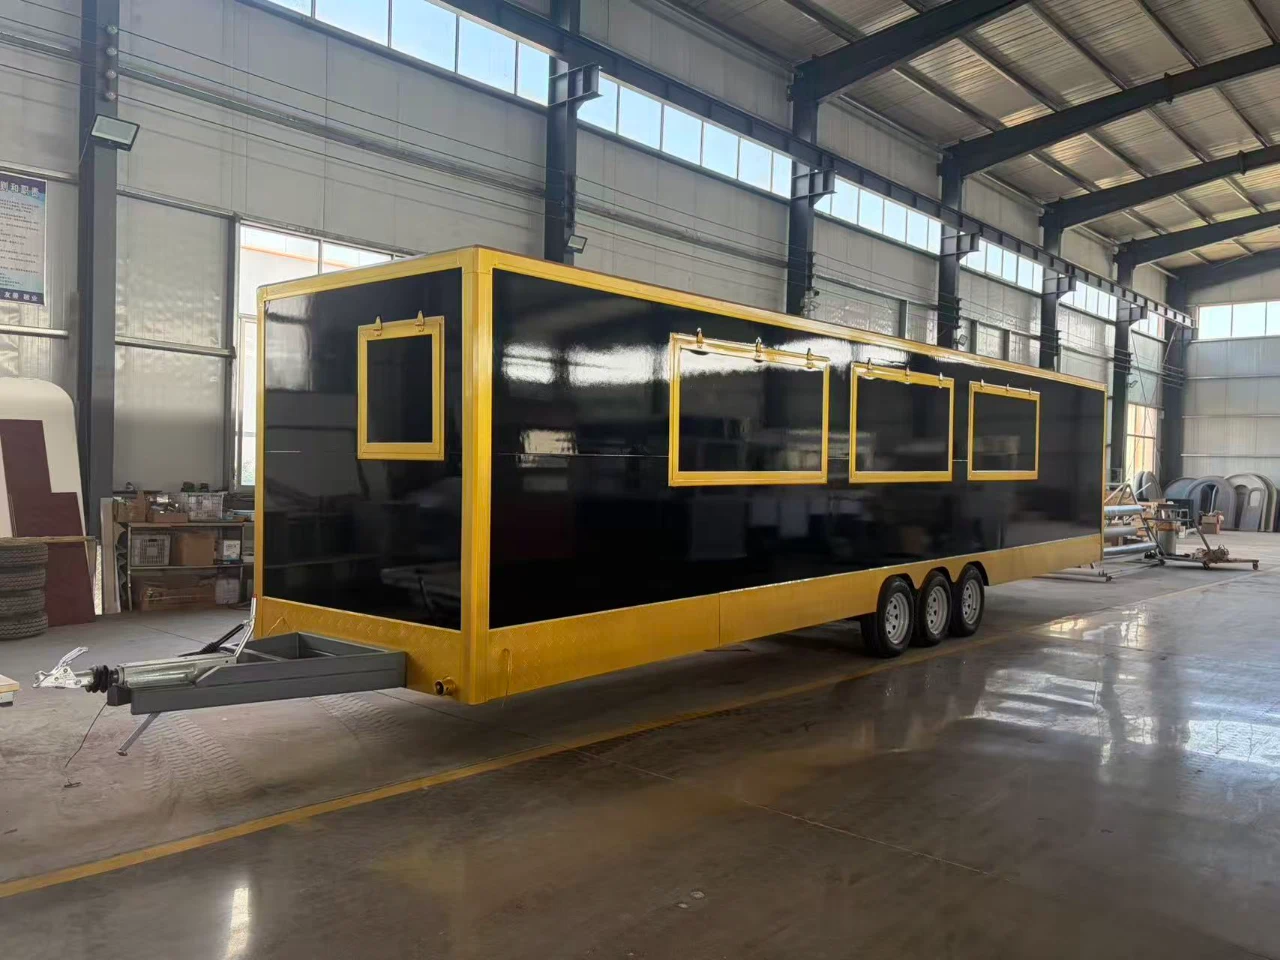
Custom Trailer Manufacturing
Start With Your Requirement — Not a Standard Model
Need a trailer that does not fit a standard configuration? Tell us how the trailer will be used, where it will operate, what systems it needs and any dimensional or regulatory constraints. We can develop a project-specific layout and manufacturing proposal around your requirements.
- Custom floor plans and dimensions
- Water, waste, electrical and HVAC systems
- ADA / accessible layout options
- Off-grid and self-contained configurations
- Destination-specific electrical and trailer requirements
- Low Minimum Order Quantity (MOQ 1 unit)
Have a sketch, CAD drawing, specification sheet or reference trailer? Send it to us for review.
What Are You Trying to Build?
Some projects can start from one of our standard restroom or shower trailer platforms. Others require a completely different layout, utility system or mobile facility. We can work from a written requirement, rough sketch, reference photo, existing floor plan or technical drawing.
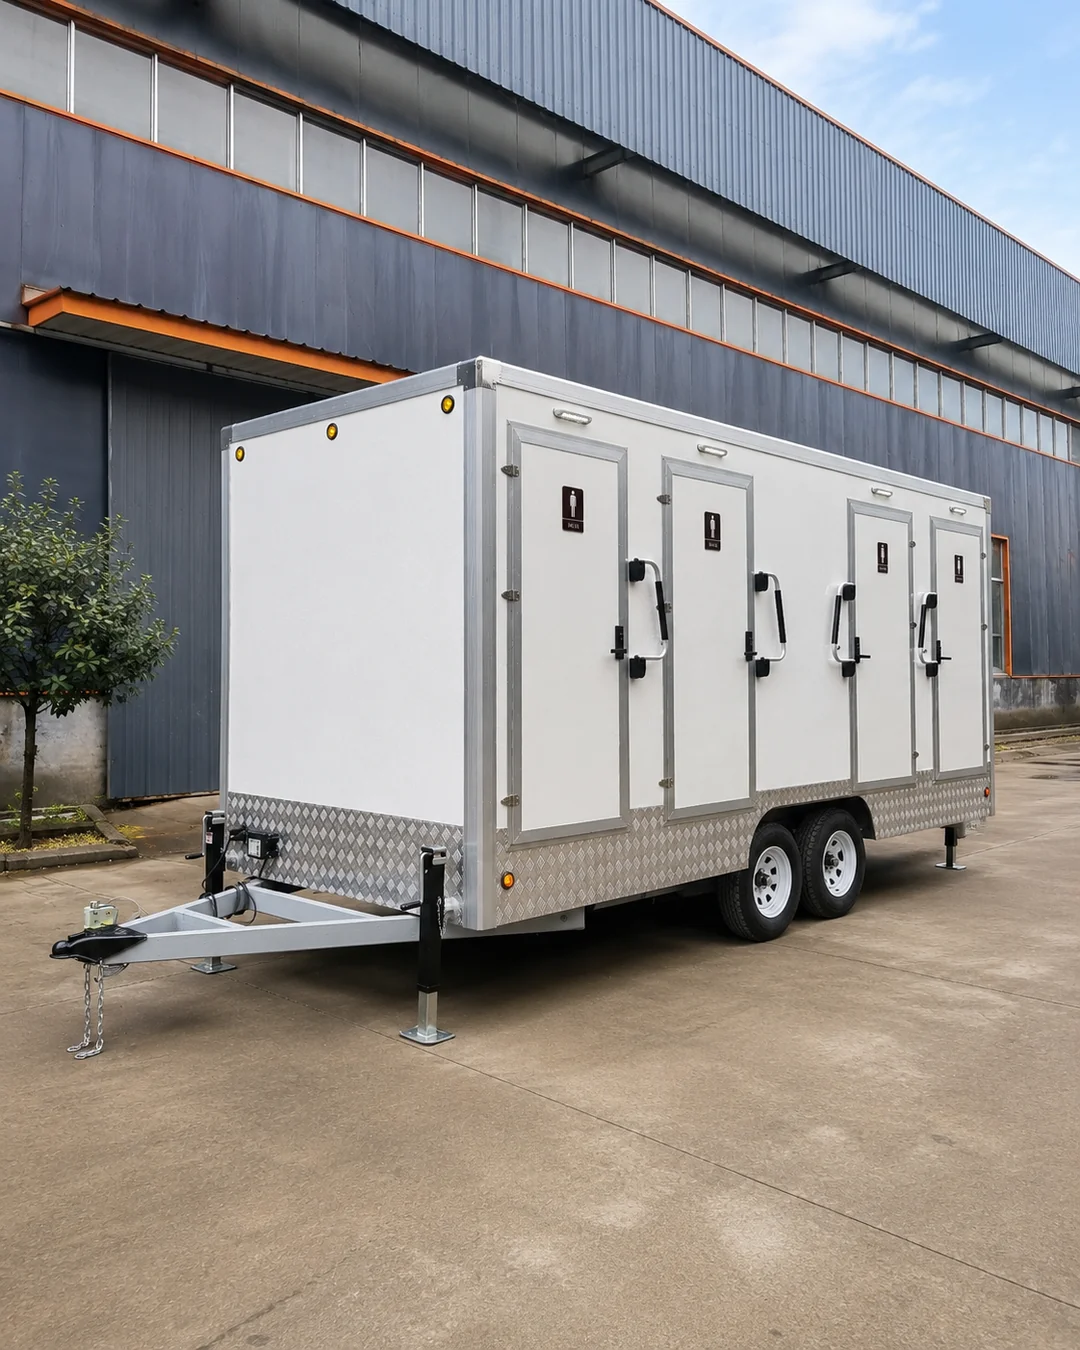
Custom Restroom Trailer
Configure room quantity, floor plan, entrances, toilets, urinals, washbasins, service areas, water storage and waste capacity around the intended application.
Typical: Rental fleets · Events · Construction · Mining · Public facilities
Explore Restroom Trailers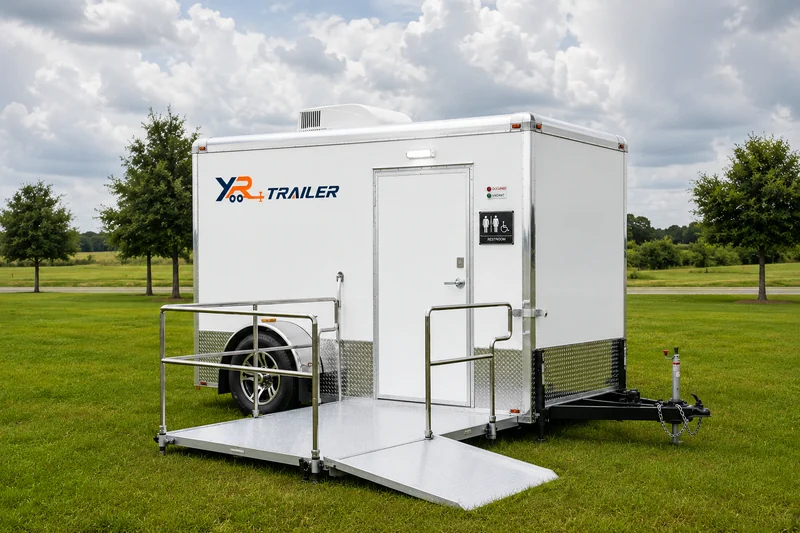
ADA / Accessible Trailer
Develop accessible restroom or combined layouts around required room dimensions, circulation space, grab bars and access systems (ramps, lowering chassis, lifts).
Final local accessibility requirements should be confirmed according to the destination project.
Explore ADA Trailers
Mobile Office Trailer
Custom mobile workspaces for construction projects, field operations, temporary offices and commercial applications. Includes private rooms, meeting areas, HVAC, and data provisions.
Explore Office Trailers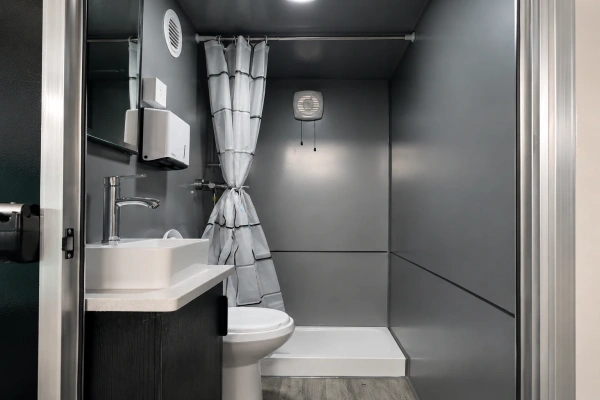
Restroom + Shower Combo
Combine toilets, showers, changing areas and washbasins within one mobile facility. Layouts developed around capacity, male/female separation, and wet/dry zones.
Explore Combo Trailers
Branded Food & Beverage Trailer
Designed for restaurant chains, coffee brands, food-service groups and multi-location operators that need a consistent mobile format across multiple units.
We can customize:
- Brand-specific exterior design and graphics
- Kitchen and equipment layout
- Service windows and customer flow
- Counter, storage and preparation areas
- Electrical capacity and equipment circuits
- HVAC, ventilation and lighting
- Menu-specific equipment integration
- Repeatable layouts for multiple units

Special Mobile Facility
Have a mobile facility that does not fit one of our normal product categories? We can evaluate project-specific structures and systems for applications such as workforce support units, camp facilities, emergency-response units, and equipment-support trailers.
Customization is more than the floor plan
Build the Systems Around How the Trailer Will Operate
A custom trailer is not simply a different exterior size. The water system, electrical system, HVAC, tank capacity, equipment layout, access method and service areas all need to work together around the actual operating environment.

Off-Grid Systems
For locations without reliable utility connections, the trailer can be configured for partial or fully self-contained operation.
- Integrated fresh-water & waste tanks
- Solar power & Battery storage
- Generator provisions
- Hybrid onboard / external utility systems

Tank Systems
Tank capacity should be determined by how the trailer will actually be used — not simply by trailer size.
- Fresh-water, Black-water & Grey-water tanks
- Integrated underbody or internal tanks
- External water connection & sewer discharge
- Dual-mode onboard / site-connected systems
Tell us the estimated number of users and operating hours and we can recommend a starting configuration.

Electrical Systems
Electrical configuration can be adapted for the destination market and installed equipment.
- 110V / 120V or 220V / 230V / 240V systems
- Country-specific outlets & Circuit breakers
- Shore-power connections & Generator provisions
- 12V DC lighting systems

HVAC & Climate Control
The HVAC system should match trailer volume, climate and intended operating conditions.
- Air conditioning & Heating
- Fresh-air ventilation & Exhaust systems
- Insulation upgrades for extreme climates
For projects operating in very hot, cold or remote environments, tell us the expected temperature range during the initial project review.
Already Have a Drawing or Concept?
You do not need a complete engineering package to start. Send us whatever information is available: hand sketch, floor plan, PDF specification, CAD drawing, reference photos, or equipment list.
Accepted reference files:
PDF · JPG · PNG · DWG · STEP · IGES · STL
Your drawing does not need to be final. We can use it as the starting point for technical discussion.

From Requirement to Manufacturing
How a custom project starts and progresses through production.
1. Tell Us the Application
Explain what the trailer needs to do, where it will operate and who will use it.
2. Share Requirements or Drawings
Send dimensions, desired functions, reference photos, layouts, technical specifications or project documents.
3. Initial Feasibility Review
We review the proposed size, layout, systems, manufacturing feasibility and international shipping considerations.
4. Develop the Configuration
We establish the initial floor plan, major equipment, water system, electrical system, HVAC and other requirements.
5. Preliminary Quotation
A quotation is prepared based on the agreed project scope and major configuration.
6. Technical Confirmation
Before production, the main dimensions, floor plan, major equipment and technical specifications are confirmed with the buyer.
7. Manufacturing
The chassis, body, interior, plumbing, electrical and project-specific systems are manufactured according to the approved configuration.
8. Inspection & Functional Testing
Major trailer functions, installed equipment, water systems, electrical systems, and configurations are checked before shipment.
9. Packing & Export Preparation
The trailer is prepared for the agreed international shipping method.
10. Delivery & Technical Support
We provide project documentation, operating information and after-sales parts support according to the supplied configuration.
You Don't Need to Design the Trailer Yourself
If you know the application but do not yet know the correct trailer size, tank capacity, room layout or utility configuration, send us the operating requirements first. Our team can use those requirements as the starting point for a proposed configuration.
Custom Trailer FAQ
Do I need to provide a technical drawing?
Can you manufacture only one custom trailer?
Can you customize an existing restroom or shower trailer model?
Can you design the trailer according to my country's electrical requirements?
Can you manufacture an ADA trailer?
Can you build a fully off-grid trailer?
Can I send you an existing trailer design to modify?
Start Your Custom Trailer Project
The more information you provide, the more accurately we can evaluate the project. We normally review the application and requirements before recommending a layout or preparing a quotation.
Direct Contact
sales@yrtrailer.com
008615853637315
Qingzhou, Weifang, Shandong, China 262500
