
2 Stall Plus ADA Restroom Trailer
A real factory-built ADA restroom trailer combining men’s restroom, women’s restroom, and one ADA family restroom with long ramp access, grab bars, baby changing station, standard entry steps, and export-ready customization.
- Layout: Men’s restroom + Women’s restroom + ADA family restroom
- Access: Long removable ADA ramp + standard entry steps
- Interior: Toilet, urinal, sink, mirror, grab bars, baby changing station, ventilation, AC
- Buyer Type: Rental fleets, events, public facilities, government projects
- Manufacturer: Factory-direct OEM/ODM trailer manufacturing
Project Overview: 2 Stall + ADA Family Restroom Trailer
This case shows a custom-built ADA restroom trailer designed for projects that require both standard restroom capacity and accessible restroom access. The layout includes one men’s restroom, one women’s restroom, and one ADA family restroom. The ADA room provides more interior space and can be used by wheelchair users, elderly guests, parents with children, and assisted users.
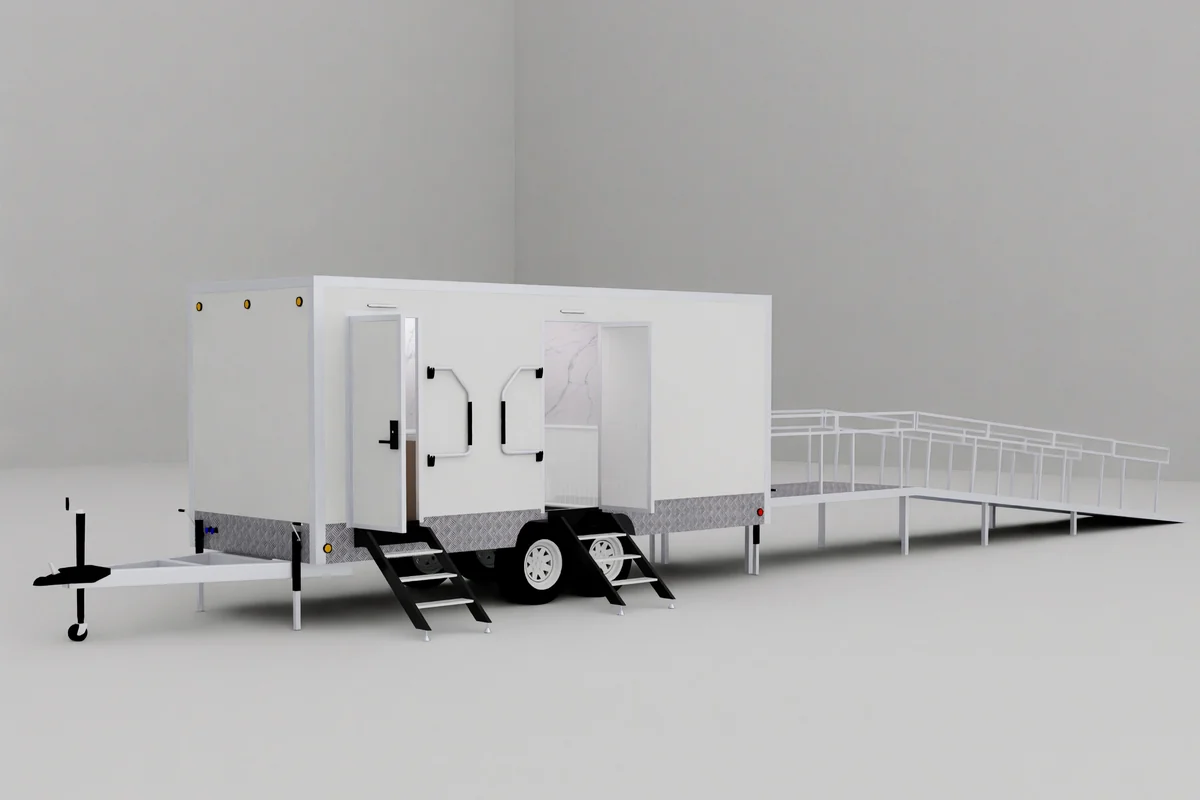
The trailer is designed with a long removable ramp system for ADA access and separate standard steps for regular restroom entry. This layout is suitable for rental fleets, outdoor events, public facilities, schools, parks, municipal projects, and other temporary sanitation projects where accessibility is important.
Standard Restroom Capacity
Men’s and women’s restroom rooms support regular guest flow efficiently.
Accessible Family Room
ADA room with wider access, grab bars, sink, toilet, and baby changing station.
Ramp + Step Access
Long removable ramp for ADA access plus standard stairs for daily use.
From Floor Plan to Finished Trailer
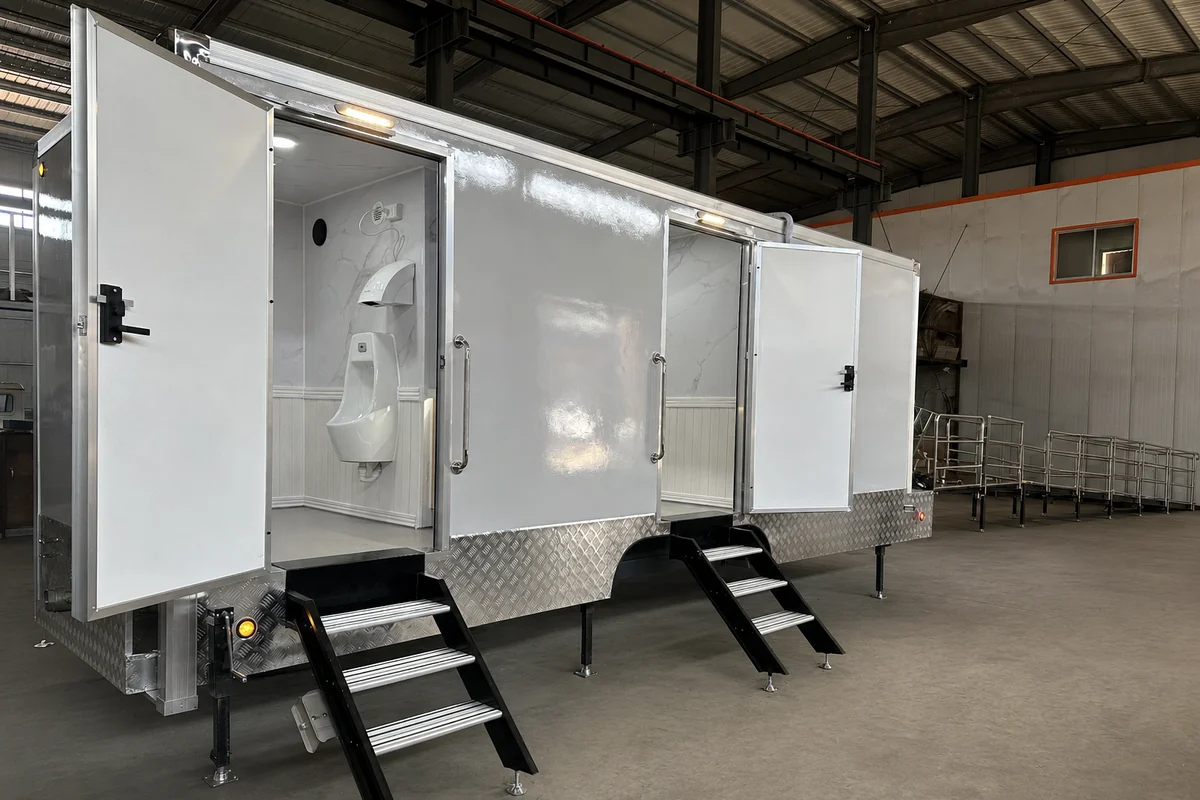
Every custom trailer starts with a confirmed layout. Buyers can review the door position, restroom compartments, service area, tank arrangement, and traffic flow before production. The finished trailer is then built according to the approved drawing, with exterior body, chassis, stairs, doors, ventilation, and utility access completed for export delivery.
Why This Matters for Trailer Buyers
For rental companies, contractors, dealers, and project buyers, layout confirmation reduces communication errors before production. It also helps your team check restroom capacity, user flow, service access, and market-specific requirements before placing an order.
How the 2 Stall + ADA Layout Works
This layout combines two standard restroom rooms with one larger ADA family room, giving buyers regular restroom capacity and accessible use in one trailer.
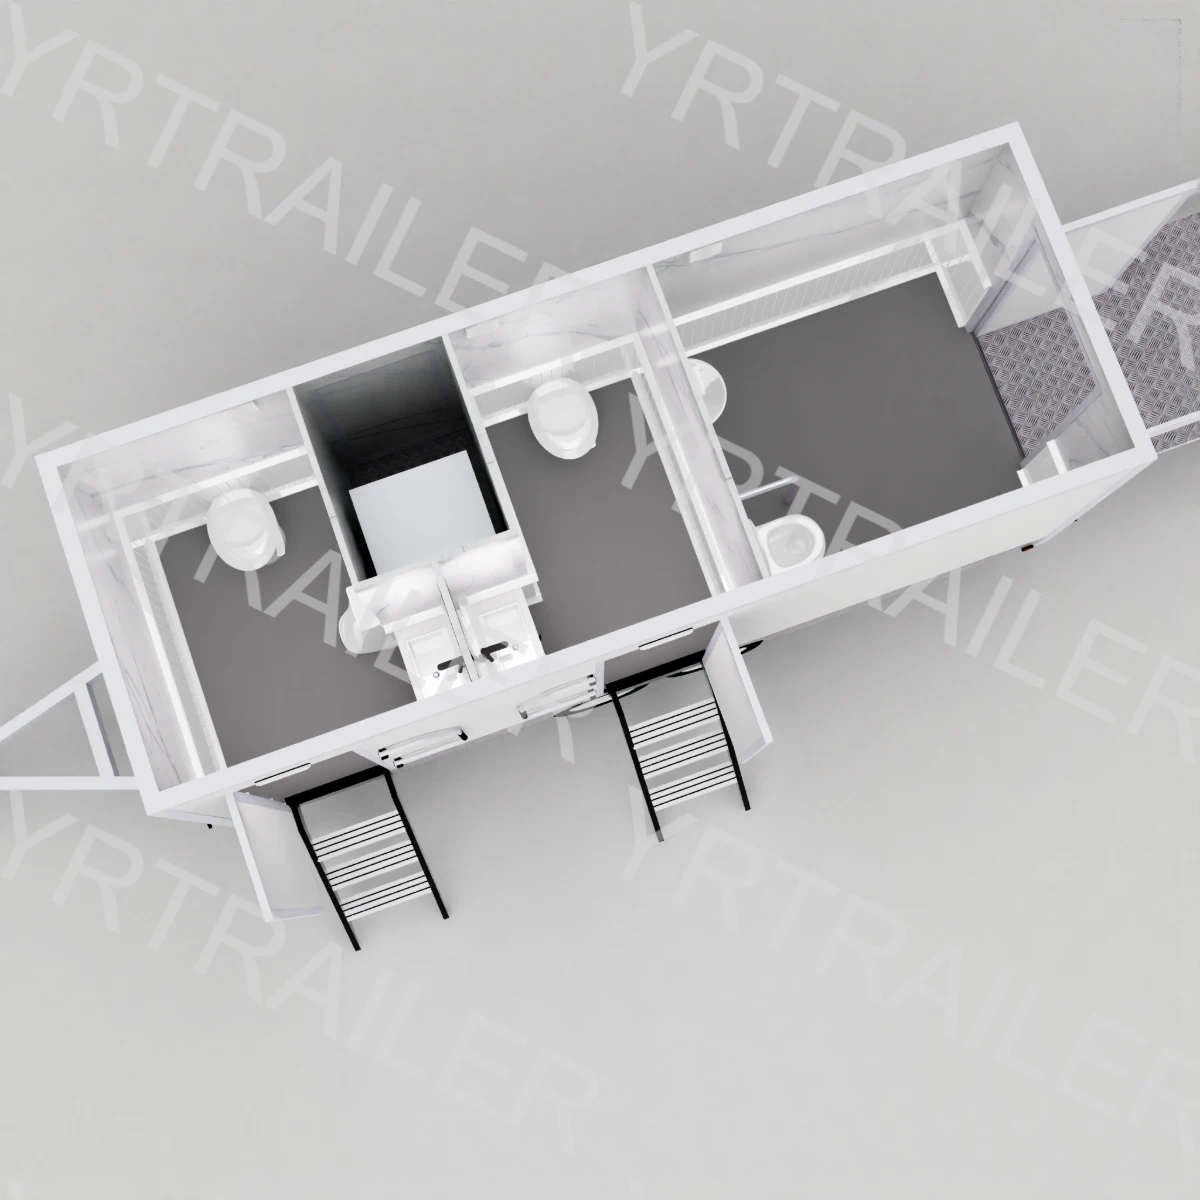
Standard Men’s & Women’s Rooms
The two standard restroom rooms provide regular restroom capacity for events, rental fleets, job sites, and public facilities. Each room has its own entrance, helping separate user flow and reduce waiting time.
Separate ADA Family Room
The ADA family room uses a larger independent space with its own entrance, allowing wheelchair access, family use, and assisted restroom use without interfering with the standard rooms.
One Trailer for Mixed User Groups
This layout allows buyers to serve regular users and accessible users with one trailer instead of purchasing a standard restroom trailer and a separate ADA unit. It is suitable for rental companies, public events, venues, contractors, and municipal projects.
Long Removable Ramp System for ADA Access
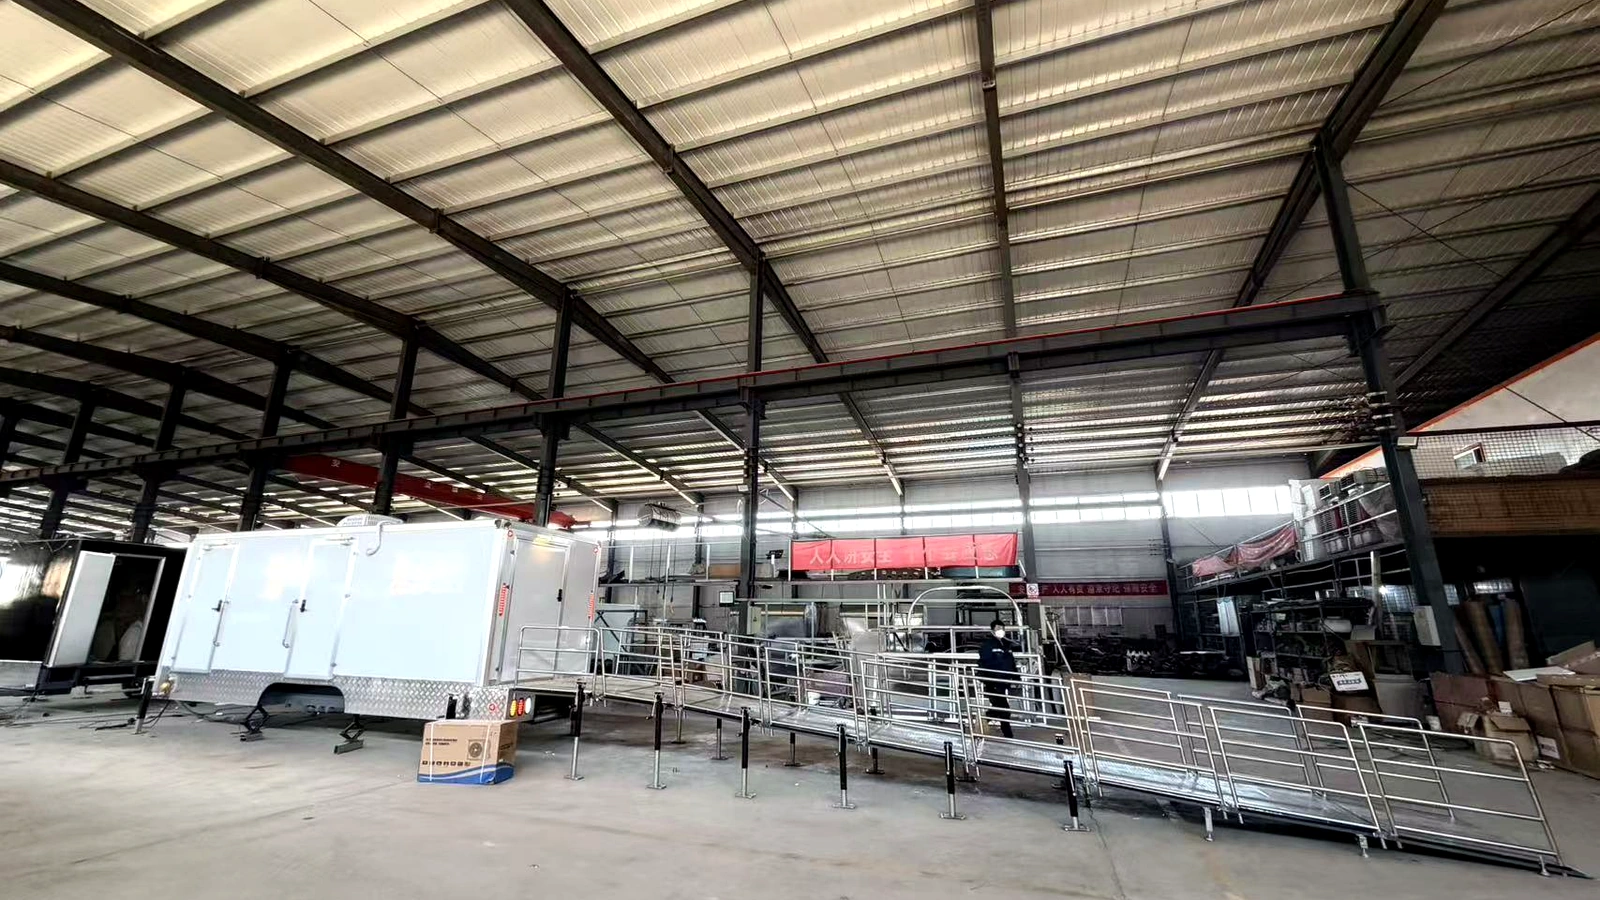
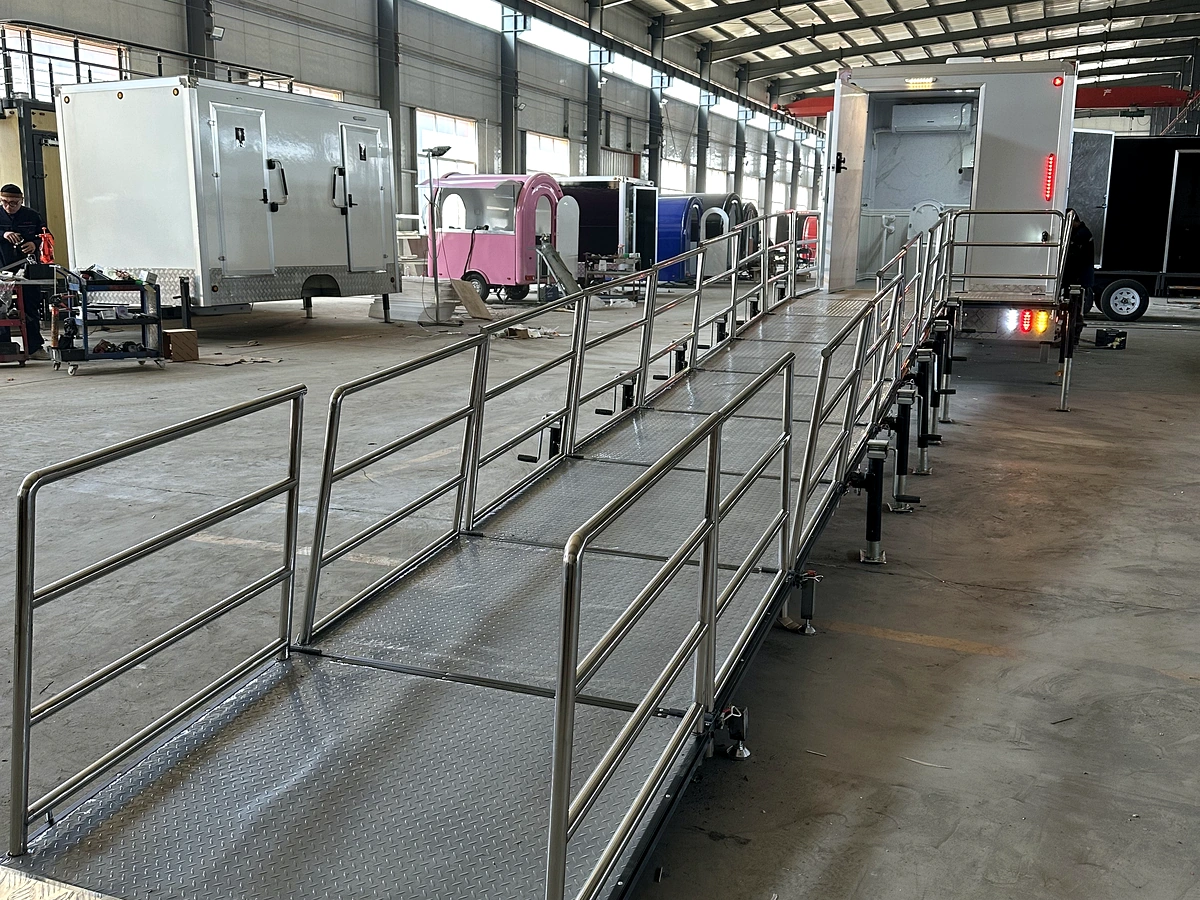
This project uses a long removable ADA ramp system with stainless steel handrails, anti-slip aluminum deck panels, adjustable support legs, and a rear access platform. The ramp is designed to provide wheelchair-friendly access where enough setup space is available. For other projects, YRTrailer can also discuss foldable ramp design, hydraulic lowering chassis, or wheelchair lift platform options based on site conditions and buyer requirements.
Stainless Steel Handrails
Anti-Slip Aluminum Deck
Adjustable Support Legs
Removable Configuration
Room-by-Room Interior Configuration
See how the standard men’s room, women’s room, and ADA family room are configured inside this custom 2 stall plus ADA restroom trailer.
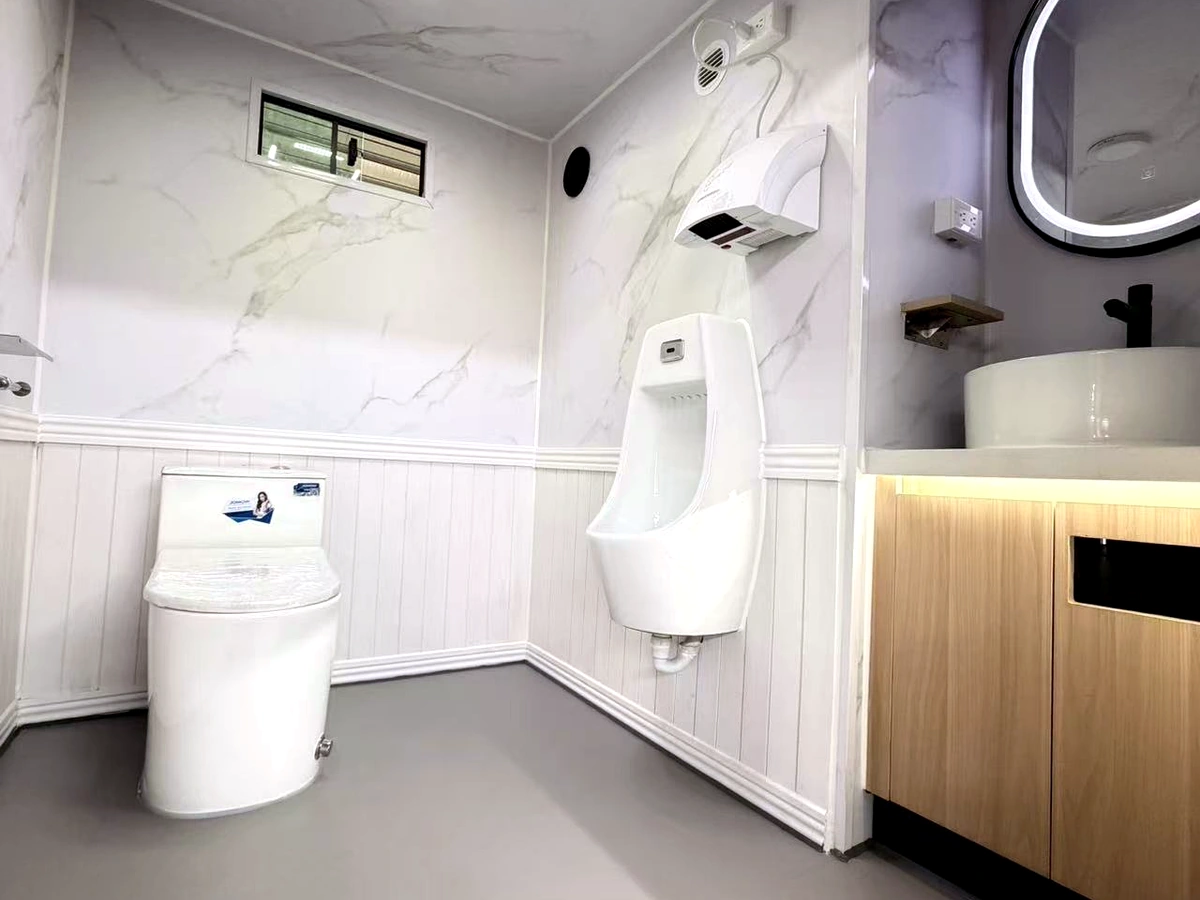
Men’s Restroom Interior
The men’s room is designed as a compact standard restroom space for regular user traffic. It provides a separate entrance, a practical fixture layout, and easy-clean interior surfaces for event sites, rental fleets, job sites, and public facility projects.
- Independent men’s room entrance
- Toilet, urinal, sink, mirror, and hand dryer configuration
- Easy-clean wall and floor surfaces
- Suitable for regular restroom traffic
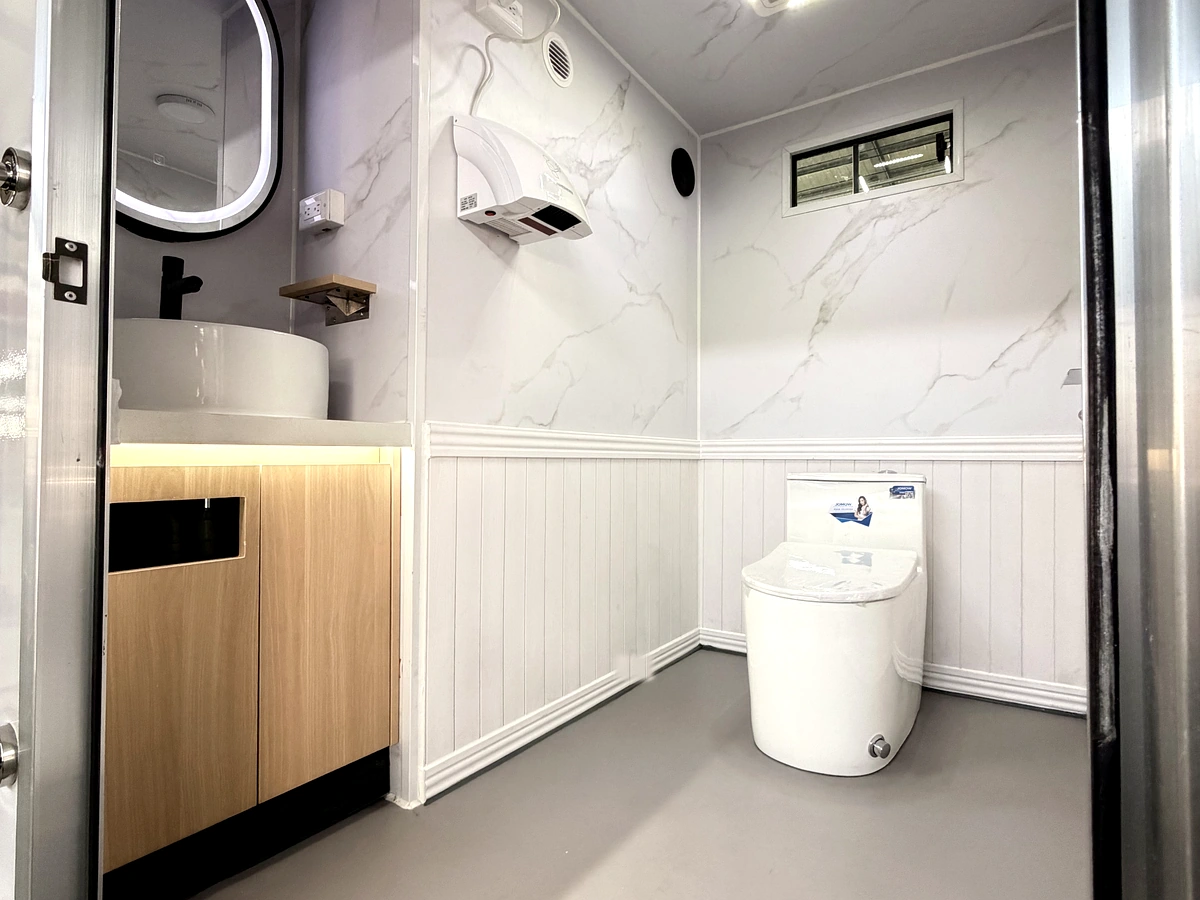
Women’s Restroom Interior
The women’s room provides a separate standard restroom area with its own entrance and dedicated fixture layout. It is designed for privacy, regular daily use, and efficient cleaning between rental or project deployments.
- Independent women’s room entrance
- Toilet, sink, mirror, cabinet, and hand dryer configuration
- Bright interior lighting and ventilation
- Practical layout for event and rental use
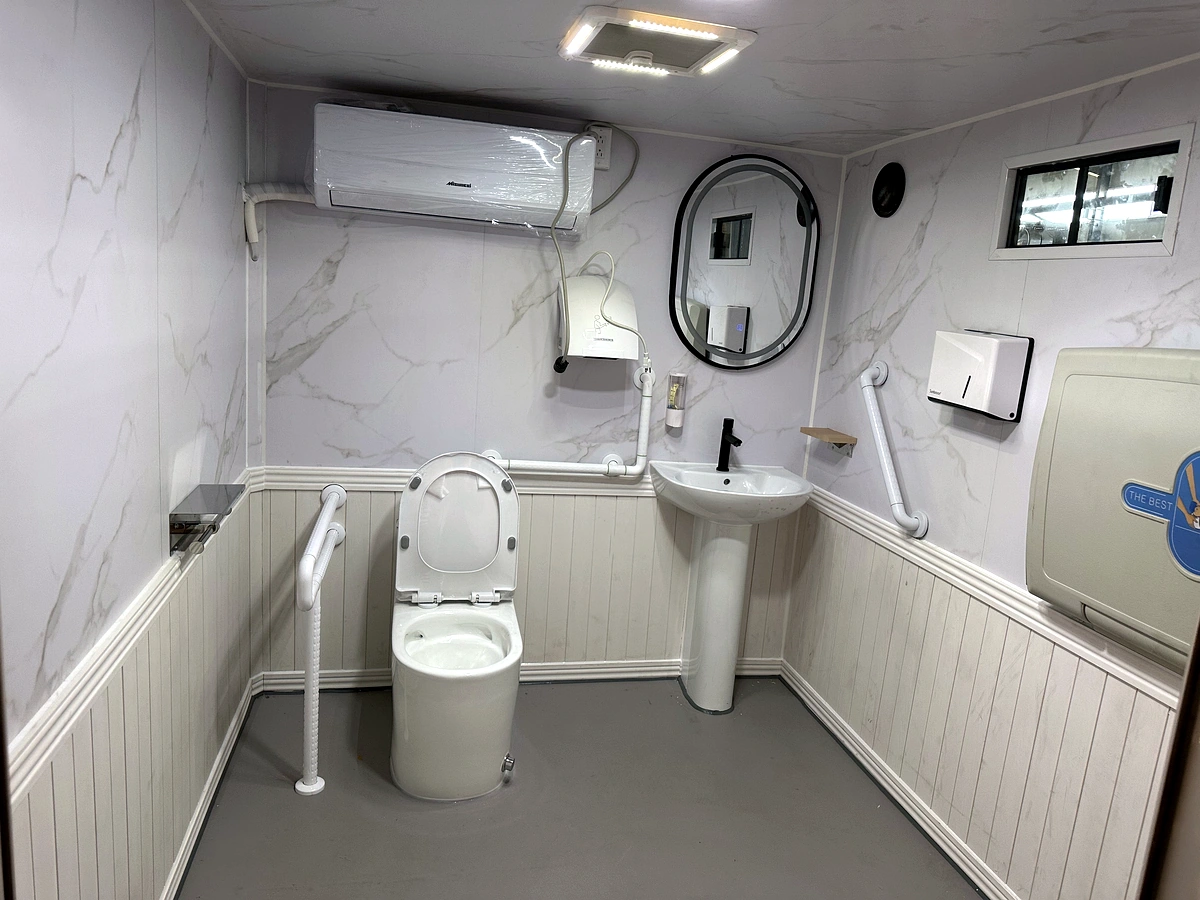
ADA Family Room Interior
The ADA family room uses a larger interior space with an independent accessible entrance. It is designed for wheelchair users, assisted restroom use, family use, and baby changing needs in one room.
- Larger ADA family room space
- Wheelchair-accessible entry connection
- Grab bars and accessible fixture arrangement
- Baby changing station for family use
Exterior, Ramp and Factory Build Details
Real factory photos showing the completed trailer exterior, removable ADA ramp system, separate door layout, and ramp build details of this 2 stall plus ADA restroom trailer.
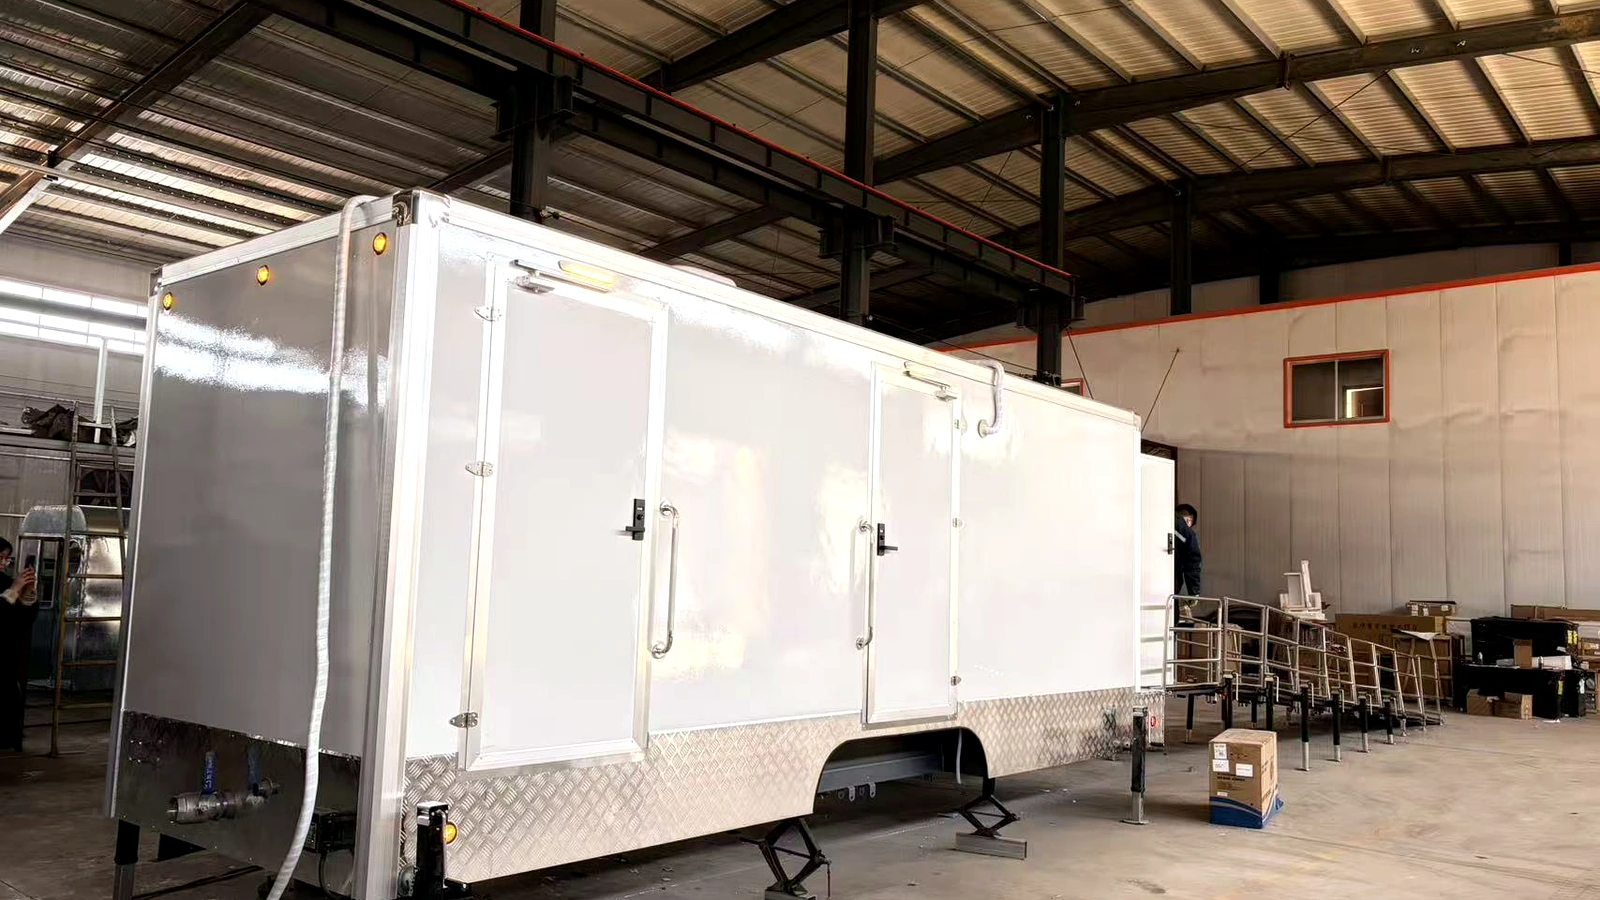
Completed Factory Case Trailer
A completed 2 stall plus ADA restroom trailer case showing the exterior body, ramp position, towing frame, and factory production finish.
Removable ADA Ramp System
The long ramp system provides wheelchair access to the ADA family room entrance while keeping the trailer suitable for temporary project sites.
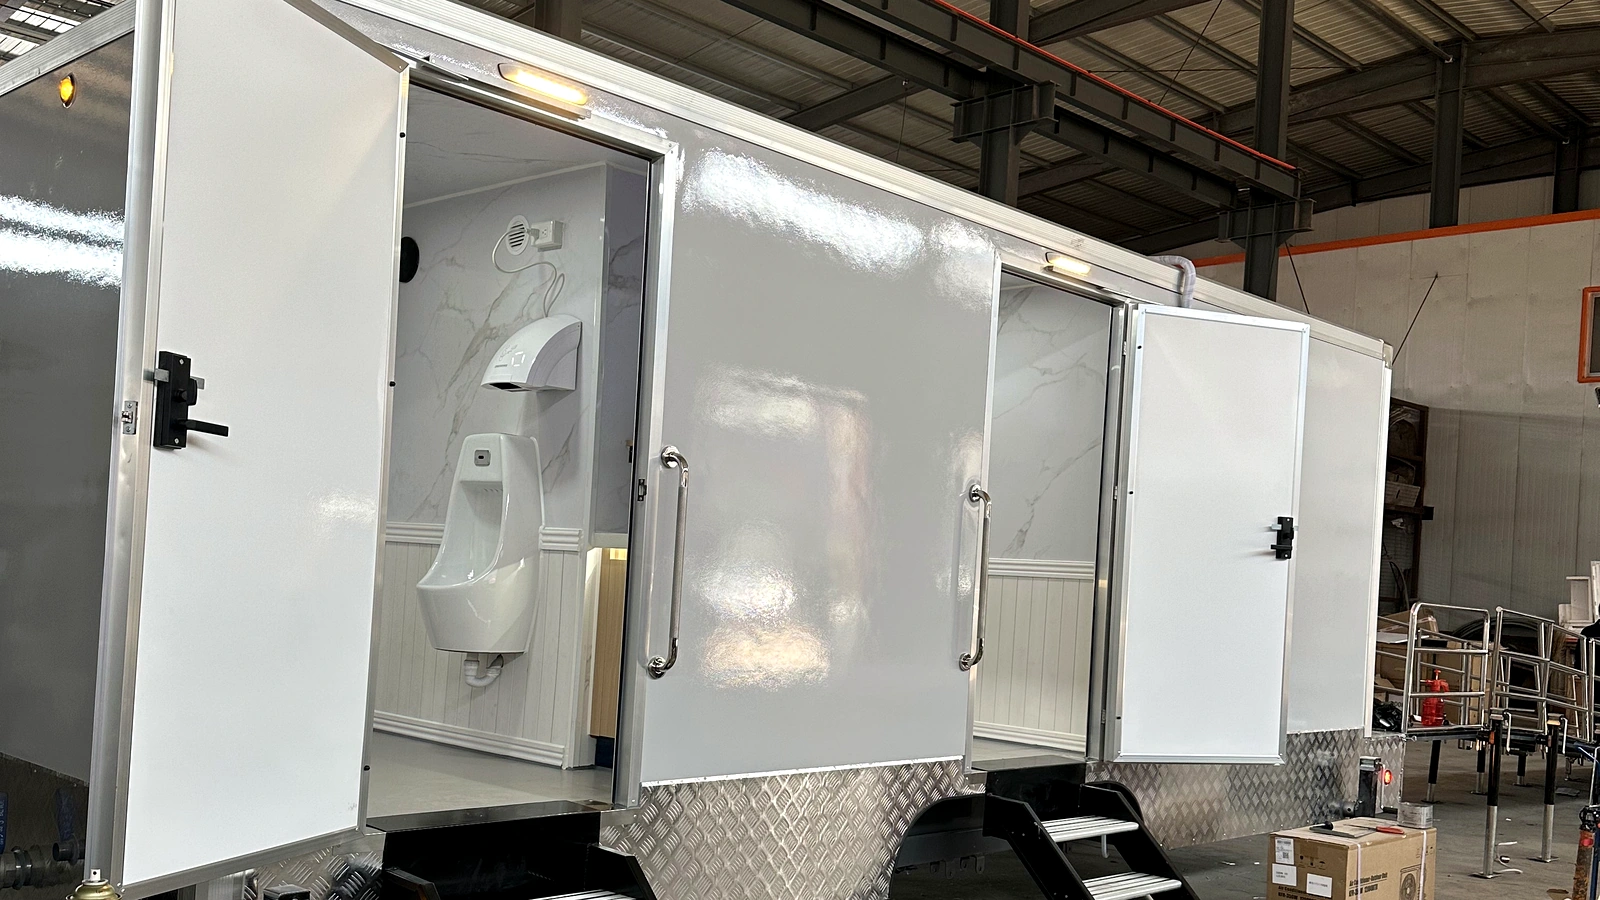
Separate Exterior Door Layout
The exterior layout shows independent entrances for the men’s room, women’s room, and ADA family room to separate user flow.
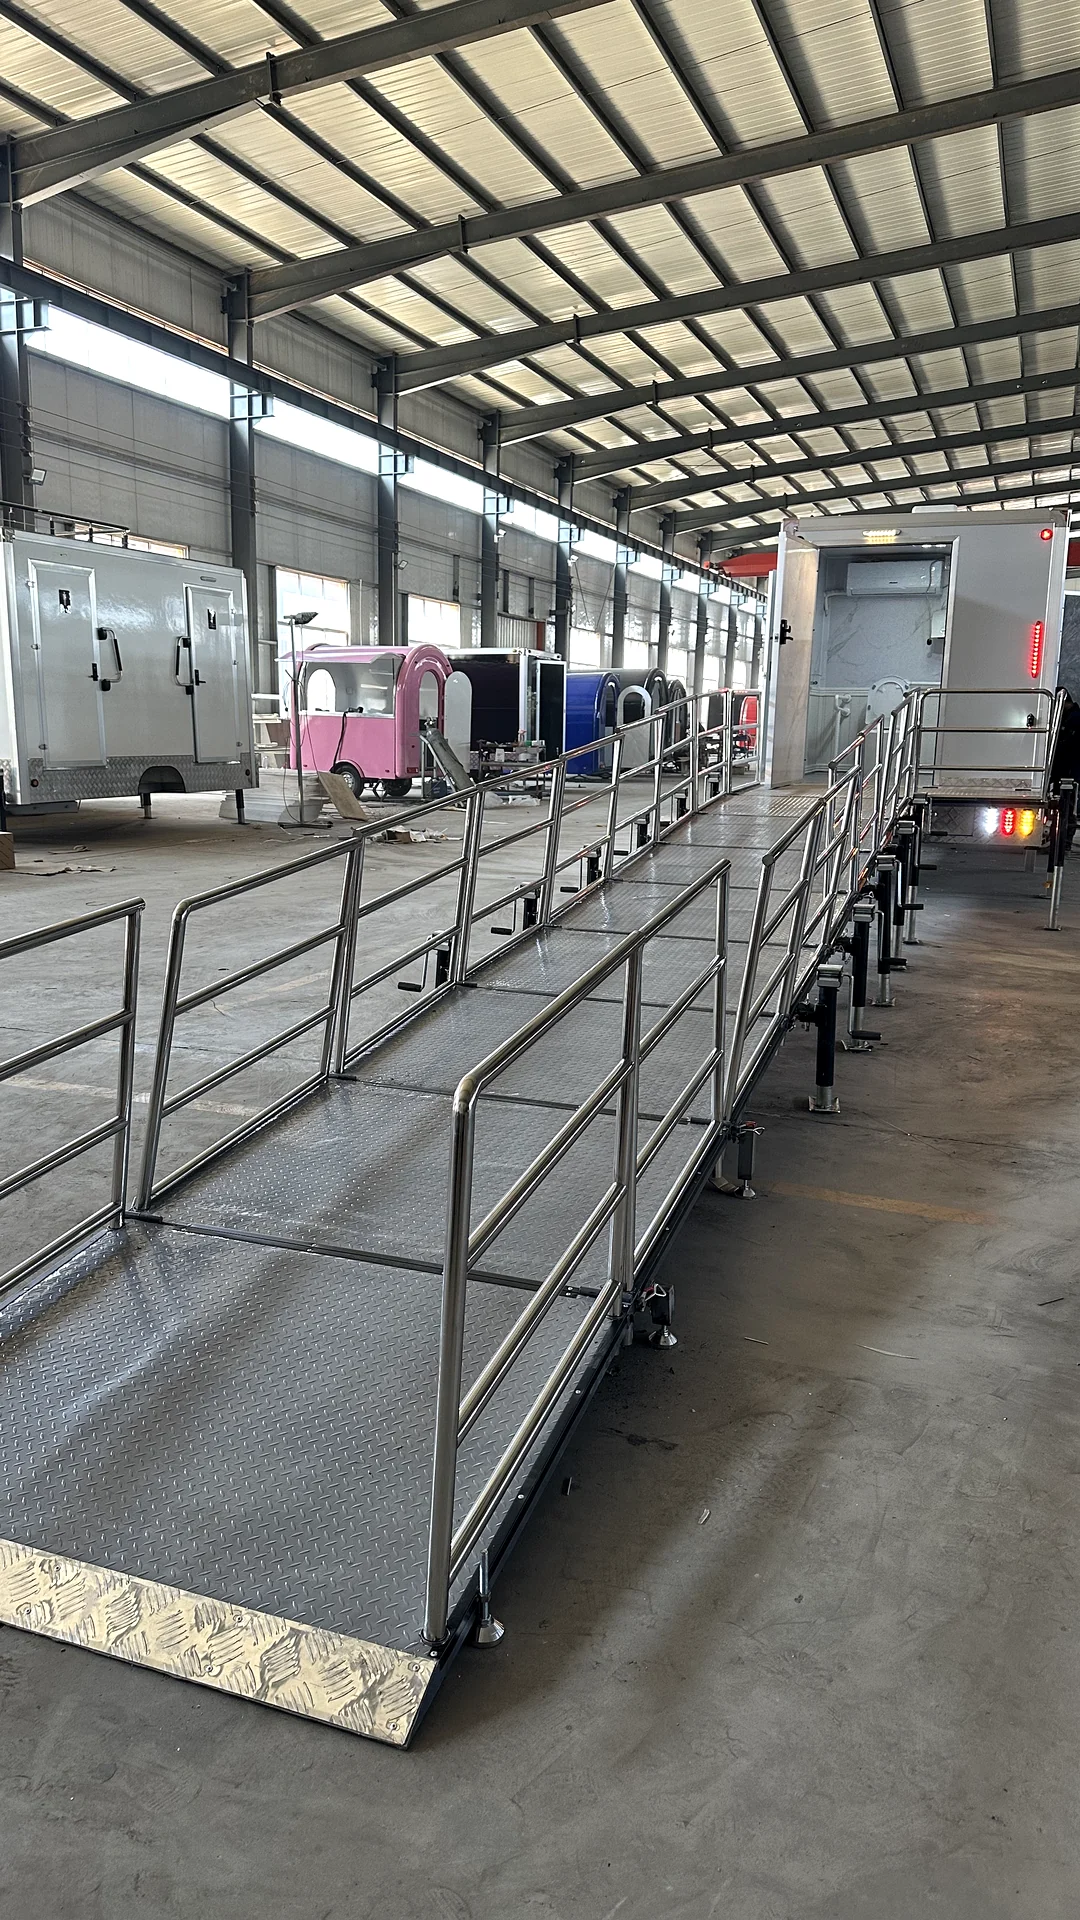
Ramp Detail Close-Up
A vertical detail view showing the ADA ramp structure, handrail connection, and accessible entry design.
Water, Power, Ventilation, and Utility System
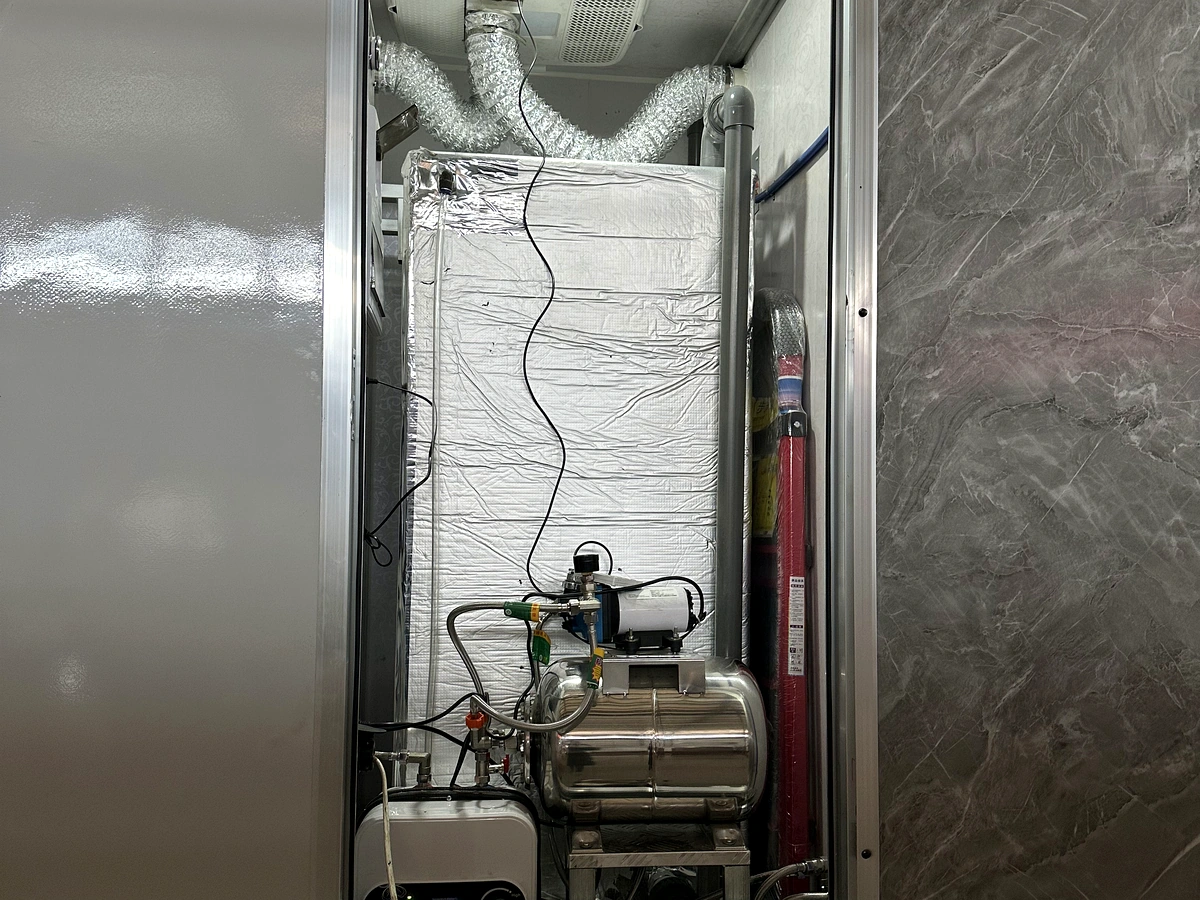
The utility room can be configured with water pump, piping, water heater or related equipment, electrical components, ventilation, and service access. Tank capacity, power system, voltage, plug type, pump selection, air conditioning, and drainage configuration can be customized according to the destination market and project use.
- Fresh water tank and waste tank options
- External water connection options
- 110V / 220V / 240V power options
- US, Canada, Australia, EU, Middle East, and other export markets
- Factory inspection before shipment
Who Uses a 2 Stall Plus ADA Restroom Trailer?
1. Restroom Trailer Rental Companies
Expand rental fleets with compliant and accessible units to win larger event contracts.
2. Outdoor Events and Festivals
Provide inclusive sanitation facilities for all guests, including wheelchair users and families.
3. Government and Municipal Projects
Meet public facility requirements with accessible and durable mobile restroom solutions.
4. Public Parks and Schools
Offer safe, family-friendly, and accessible restrooms for long-term seasonal placement.
5. Construction and Infrastructure Projects
Ensure site compliance and worker comfort with high-capacity and accessible facilities.
6. Emergency Response
Deploy rapidly during crises to serve diverse populations including elderly and assisted users.
Custom Configuration Options
| Configuration Area | Available Options |
|---|---|
| Layout | Men’s + Women’s + ADA family room, ADA only, ADA + shower, custom layout |
| Access System | Long ramp, foldable ramp, removable ramp, hydraulic lowering chassis, wheelchair lift platform |
| Interior | Toilet, urinal, sink, mirror, grab bars, baby changing station, hand dryer, AC, ventilation |
| Wall & Floor | Waterproof wall panels, non-slip flooring, easy-clean interior finish |
| Water System | Fresh water tank, waste tank, external water connection, pump, drainage |
| Power System | 110V, 220V, 240V, country-specific plugs and electrical configuration |
| Export Support | DOT, ADR, CE, ISO, VIN, WMI support available according to project requirements |
2 Stall + ADA Restroom Trailer vs Standard 3 Stall Restroom Trailer
| Feature | Standard 3 Stall Restroom Trailer | 2 Stall + ADA Restroom Trailer |
|---|---|---|
| Restroom Layout | Men’s and women’s rooms | Men’s, women’s, and ADA family room |
| Access | Standard steps | Standard steps plus ADA ramp or lift option |
| User Group | General users | General users, wheelchair users, elderly guests, parents, assisted users |
| Interior Space | Standard room size | Larger ADA room available |
| Public Project Suitability | Basic restroom use | Better for events, public facilities, and government-related projects |
From Layout Confirmation to Global Shipment
Our transparent 10-step OEM manufacturing process.
Share Requirements
Tell us your market, project type, and capacity needs.
Choose Layout
Select floor plan and ADA room dimensions.
Confirm Ramp
Finalize ramp, lift, or chassis lowering design.
Confirm Systems
Approve interior, tanks, and electrical power setup.
Approve Quote
Review factory-direct pricing and arrange deposit.
Production Updates
Receive regular photo/video updates during build.
Systems Testing
Rigorous water, plumbing, and electrical tests.
Inspection
Final pre-shipment quality control checks.
Export Loading
Secure container loading and export document prep.
After-Sales
Ongoing support and spare parts availability.
Related ADA and Restroom Trailer Options
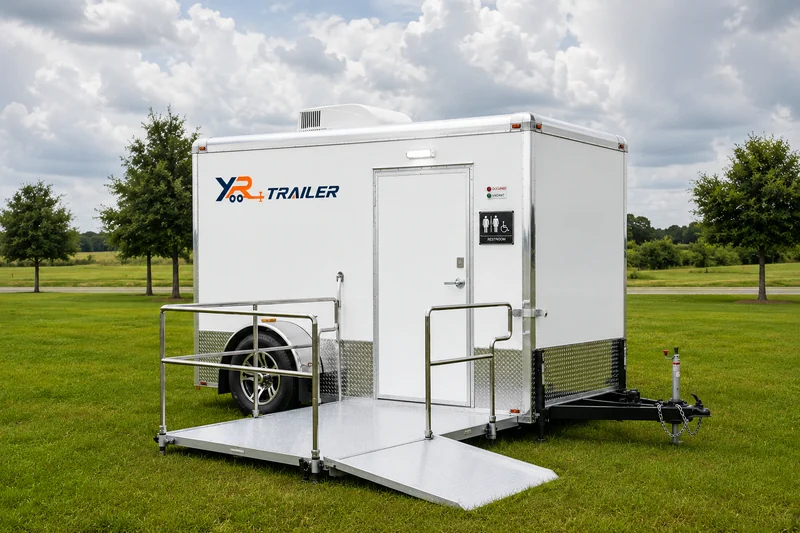
ADA Restroom
Fully accessible, DOT-compliant mobile restroom solutions designed for universal access.
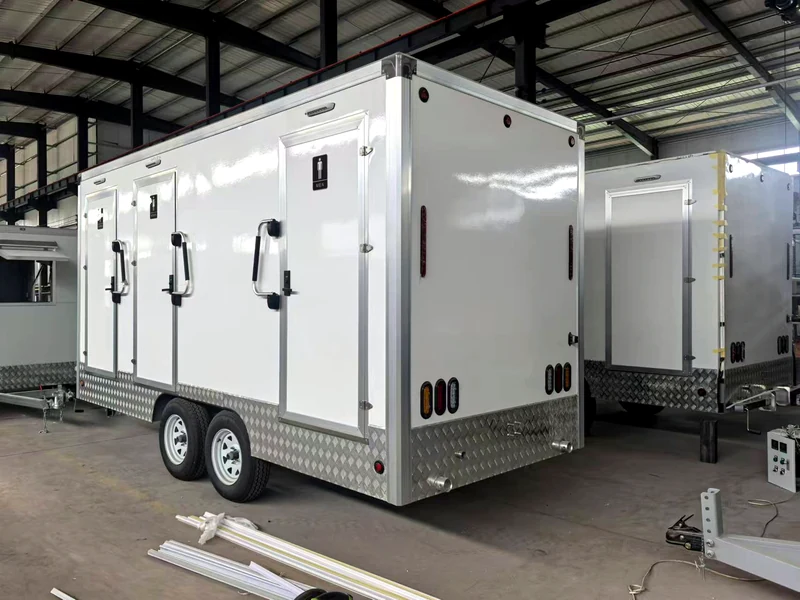
Restroom Trailer
Premium standard layouts from 2 to 10+ stalls for events, construction, and commercial use.
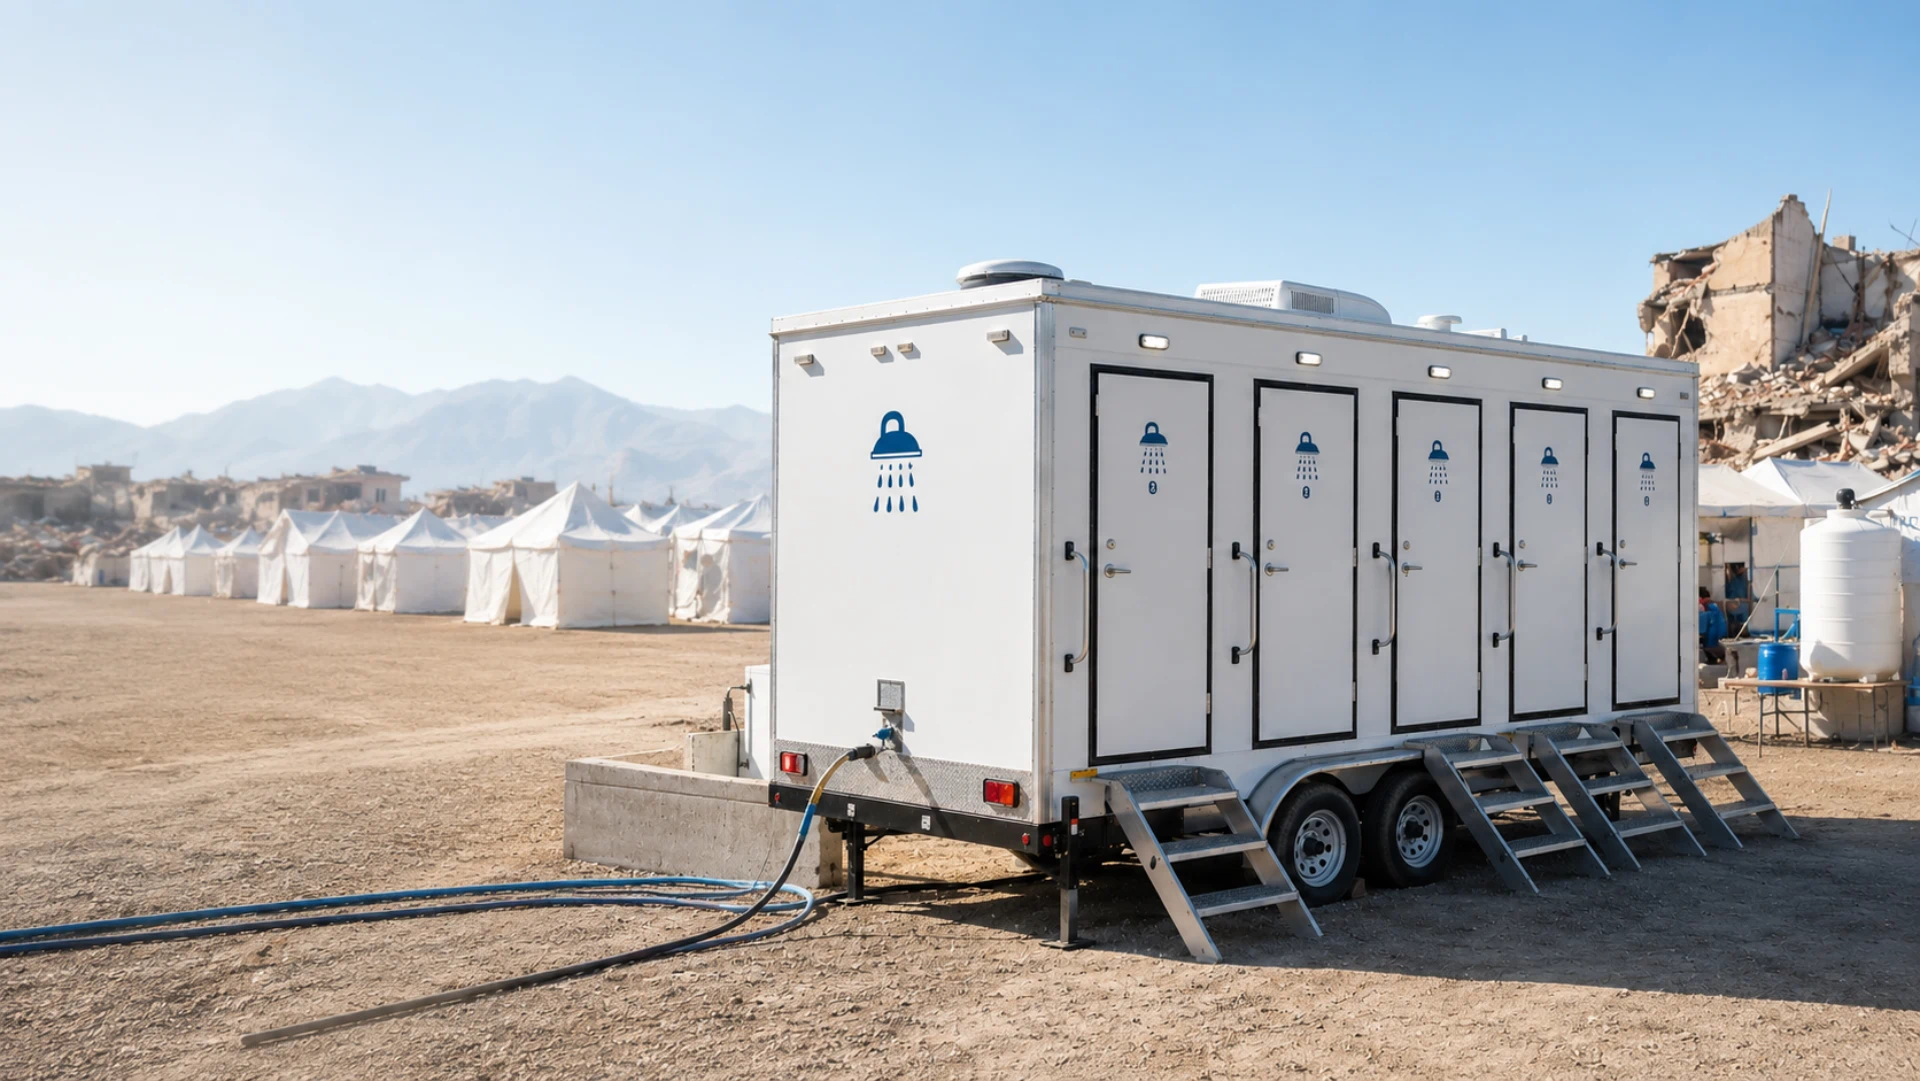
Shower Trailers
High-capacity mobile shower facilities providing comfort and hygiene for any location.
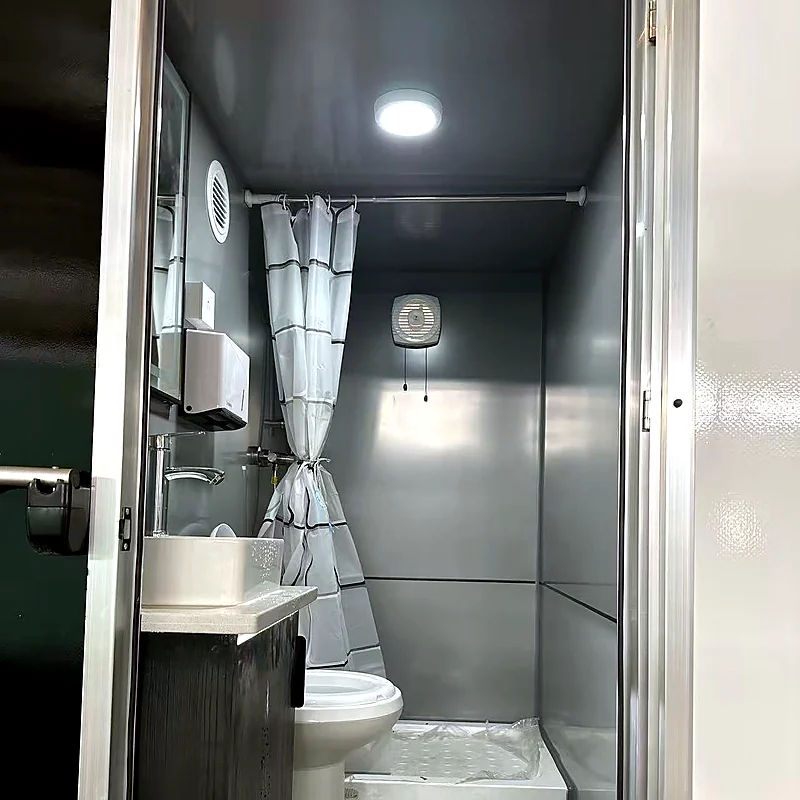
Combo Restroom Shower Trailers
The ultimate all-in-one sanitation solution featuring both premium restrooms and showers.
Frequently Asked Questions About 2 Stall Plus ADA Restroom Trailers
What is a 2 stall plus ADA restroom trailer?
Can the ADA ramp be removable?
Can the ADA family room include a baby changing station?
Can this trailer be customized for the USA, Canada, Australia, or other markets?
Does YRTrailer guarantee local ADA compliance?
Who usually buys this type of trailer?
Request a Similar 2 Stall + ADA Restroom Trailer Layout
Share your destination country, required layout, ramp preference, tank capacity, power standard, and expected quantity. YRTrailer can recommend a custom ADA restroom trailer layout and provide factory-direct pricing.
Email Us
sales@yrtrailer.com
Call / WhatsApp
008615853637315
Factory Address
Qingzhou, Weifang, Shandong, China 262500