
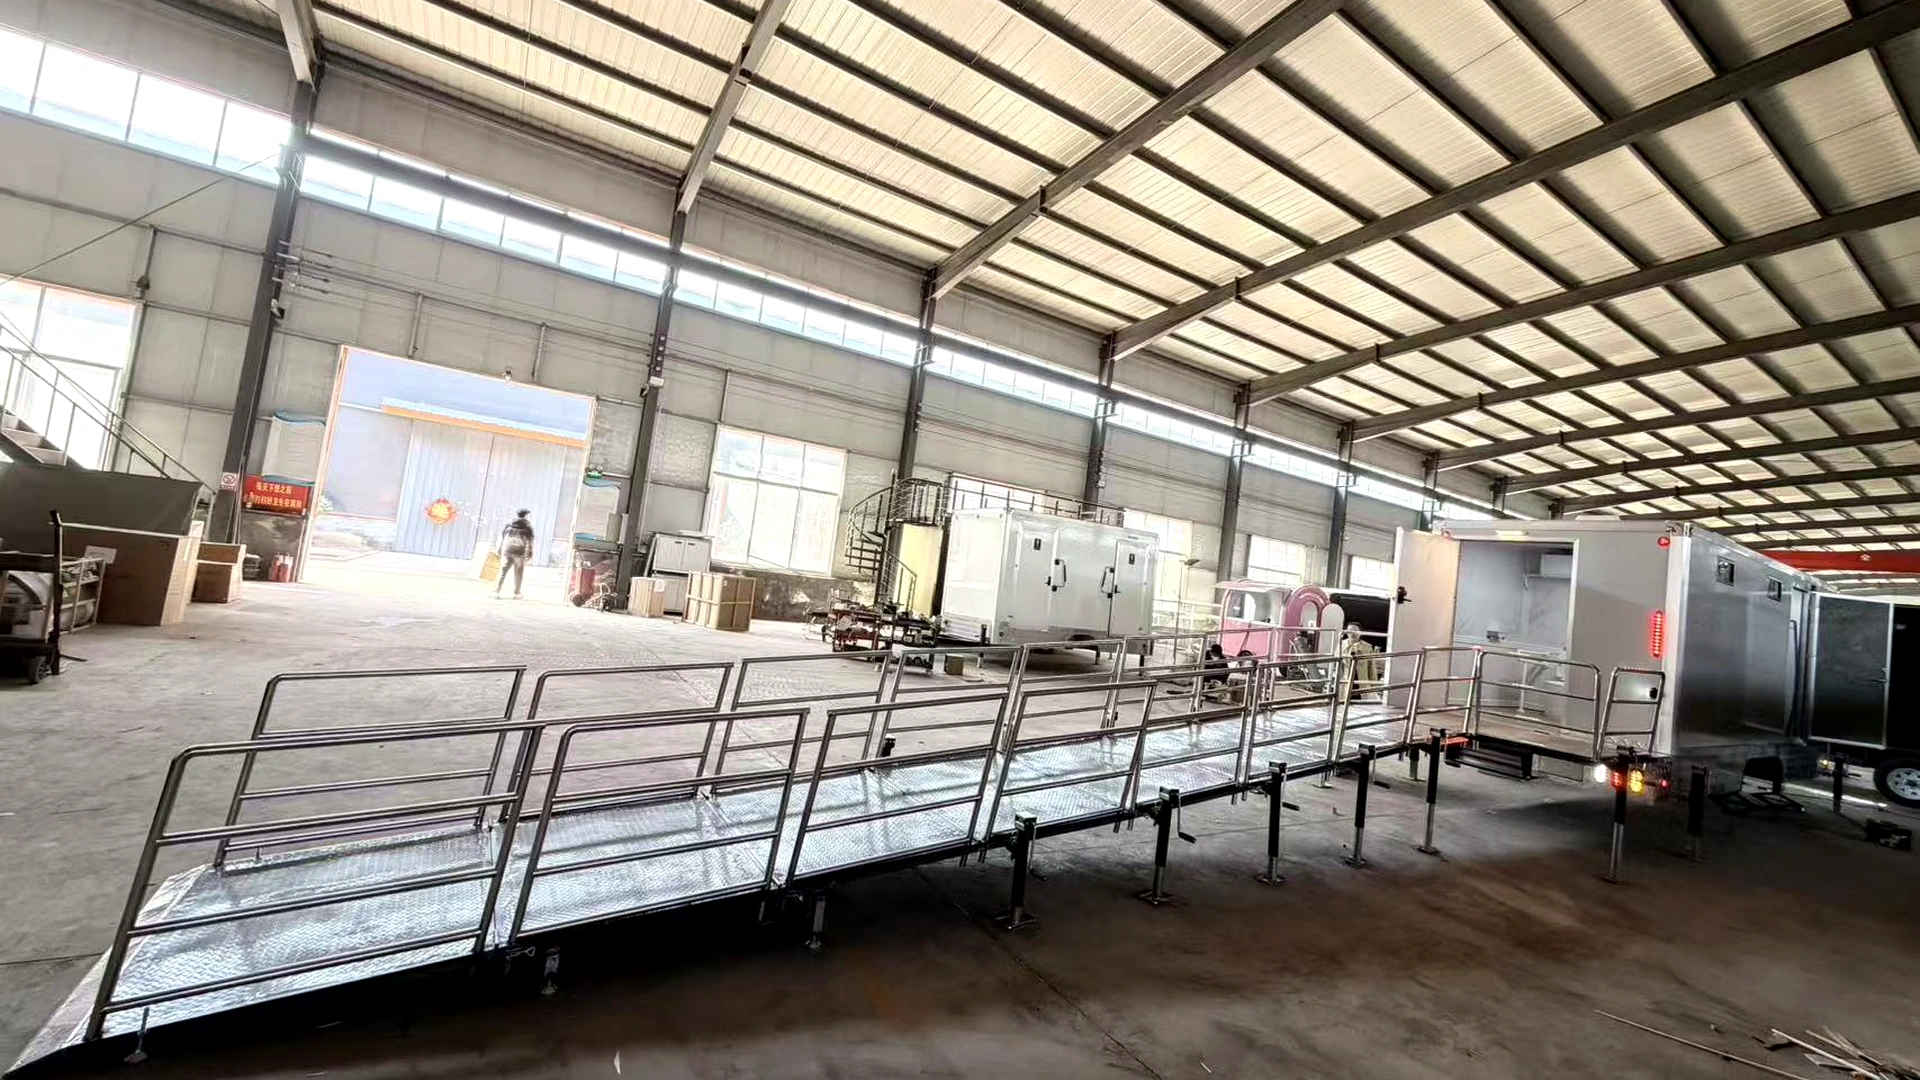
ADA Restroom Trailers for Sale
Factory-direct ADA restroom trailers with wheelchair-friendly ramp access, wider entry options, grab bars, non-slip flooring, family restroom layouts, and custom configurations for rental fleets, events, public facilities, construction sites, government projects, and export buyers.
- Ramp, lift, or lowered chassis access options
- ADA family restroom and standard restroom layout options
- Grab bars, sink, toilet, mirror, ventilation, lighting, and AC options
- Custom tank capacity, power system, interior finish, and trailer size
- Export support for USA, Canada, Australia, Europe, Middle East, and other markets
What Is an ADA Restroom Trailer?
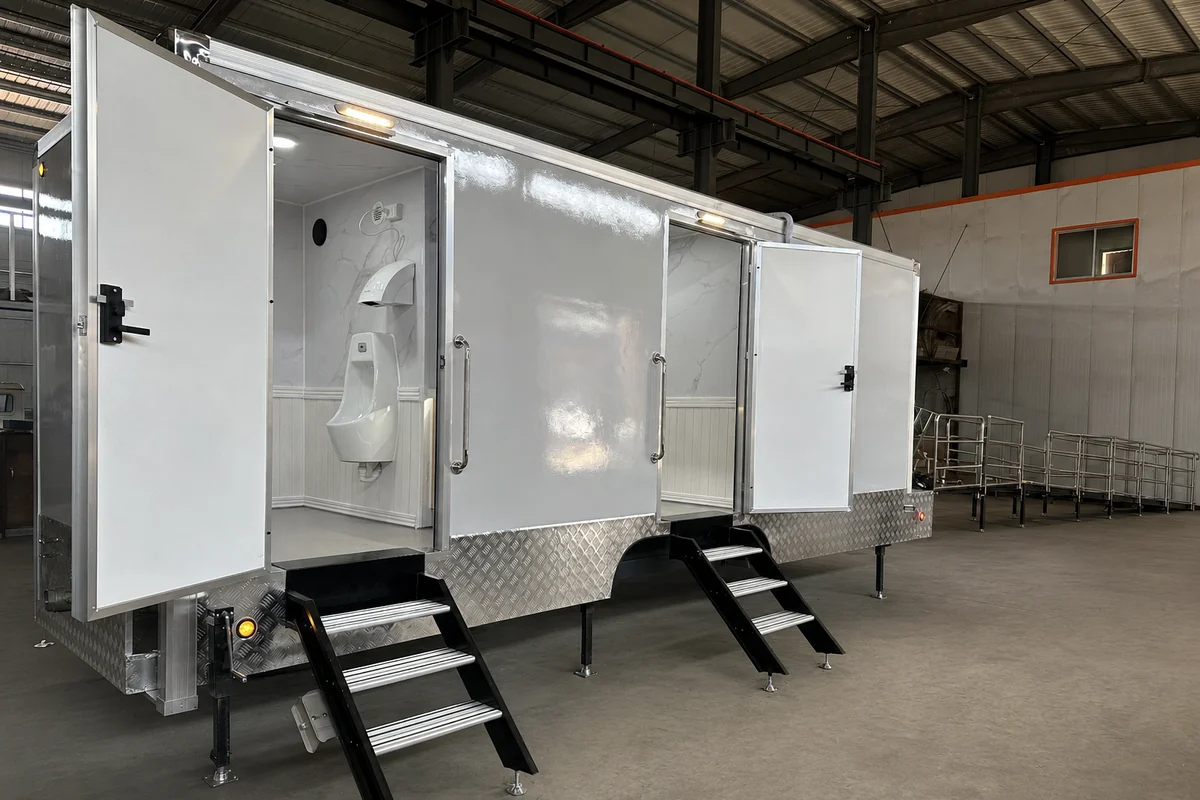
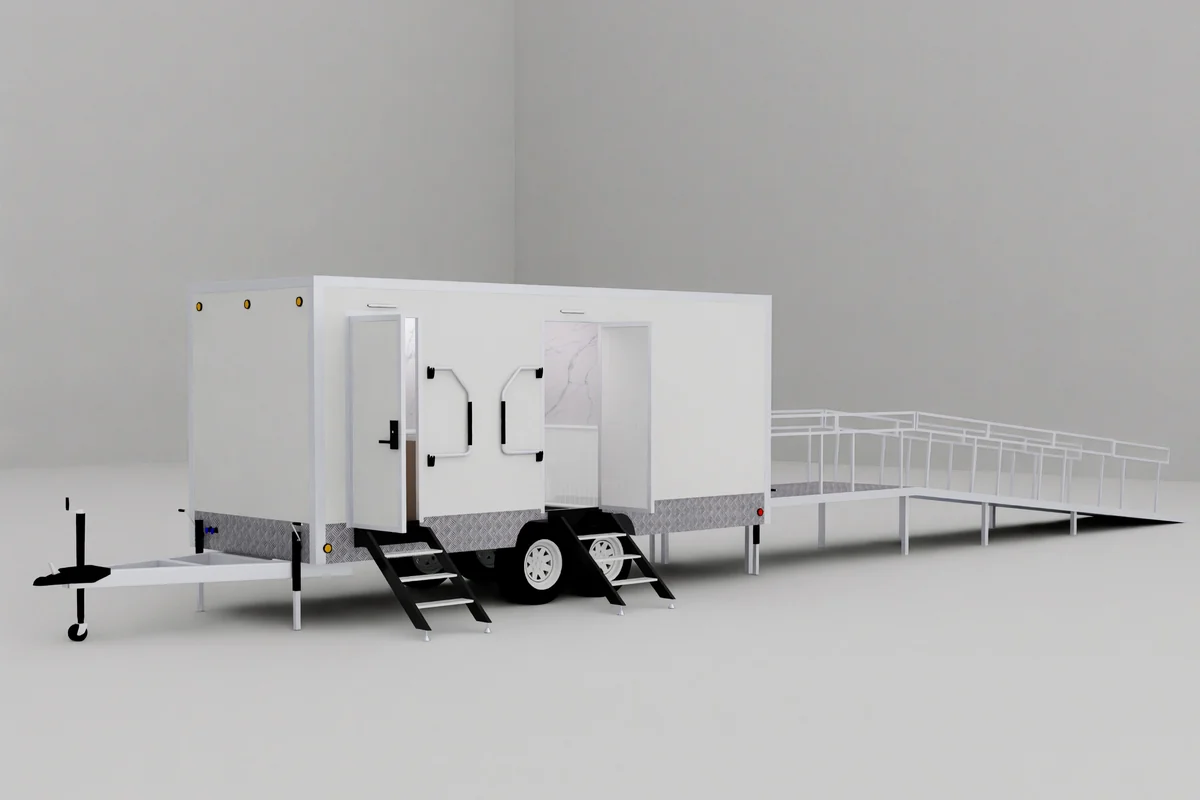
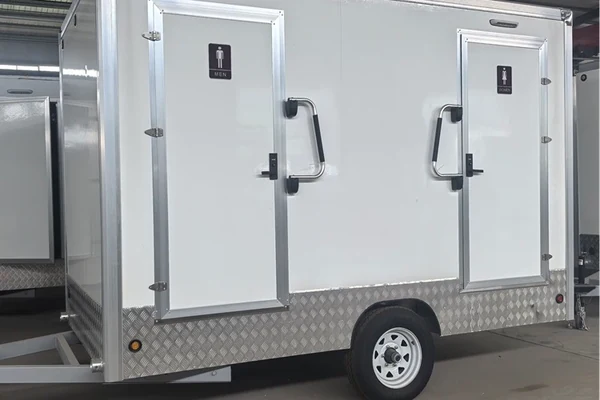
An ADA restroom trailer is a mobile restroom trailer designed with accessible entry and interior layout options for wheelchair users, elderly guests, assisted users, parents with children, and public facility projects. Compared with a standard restroom trailer, an ADA-accessible restroom trailer usually requires a wider entry, easier access route, more interior turning space, grab bars, non-slip flooring, sink access, ventilation, lighting, and a ramp, lift, or lowered chassis entry system.
Versatile Applications
YRTrailer manufactures custom ADA restroom trailers for rental companies, public events, municipal projects, construction sites, parks, schools, emergency response projects, and export buyers.
Custom Configurations
Trailer layout, ramp design, tank capacity, voltage, interior finish, and entry system can be configured according to project requirements.
ADA Restroom Trailer Layout Options
Explore different accessible configurations tailored for public sites, events, and family-friendly venues.
ADA Restroom Only Trailer
A compact accessible restroom layout with one larger ADA room, wider entry, toilet, sink, grab bars, mirror, ventilation, lighting, and ramp or lift access. Suitable for small public sites, temporary facilities, and projects that need one accessible restroom unit.
ADA + Standard Stall
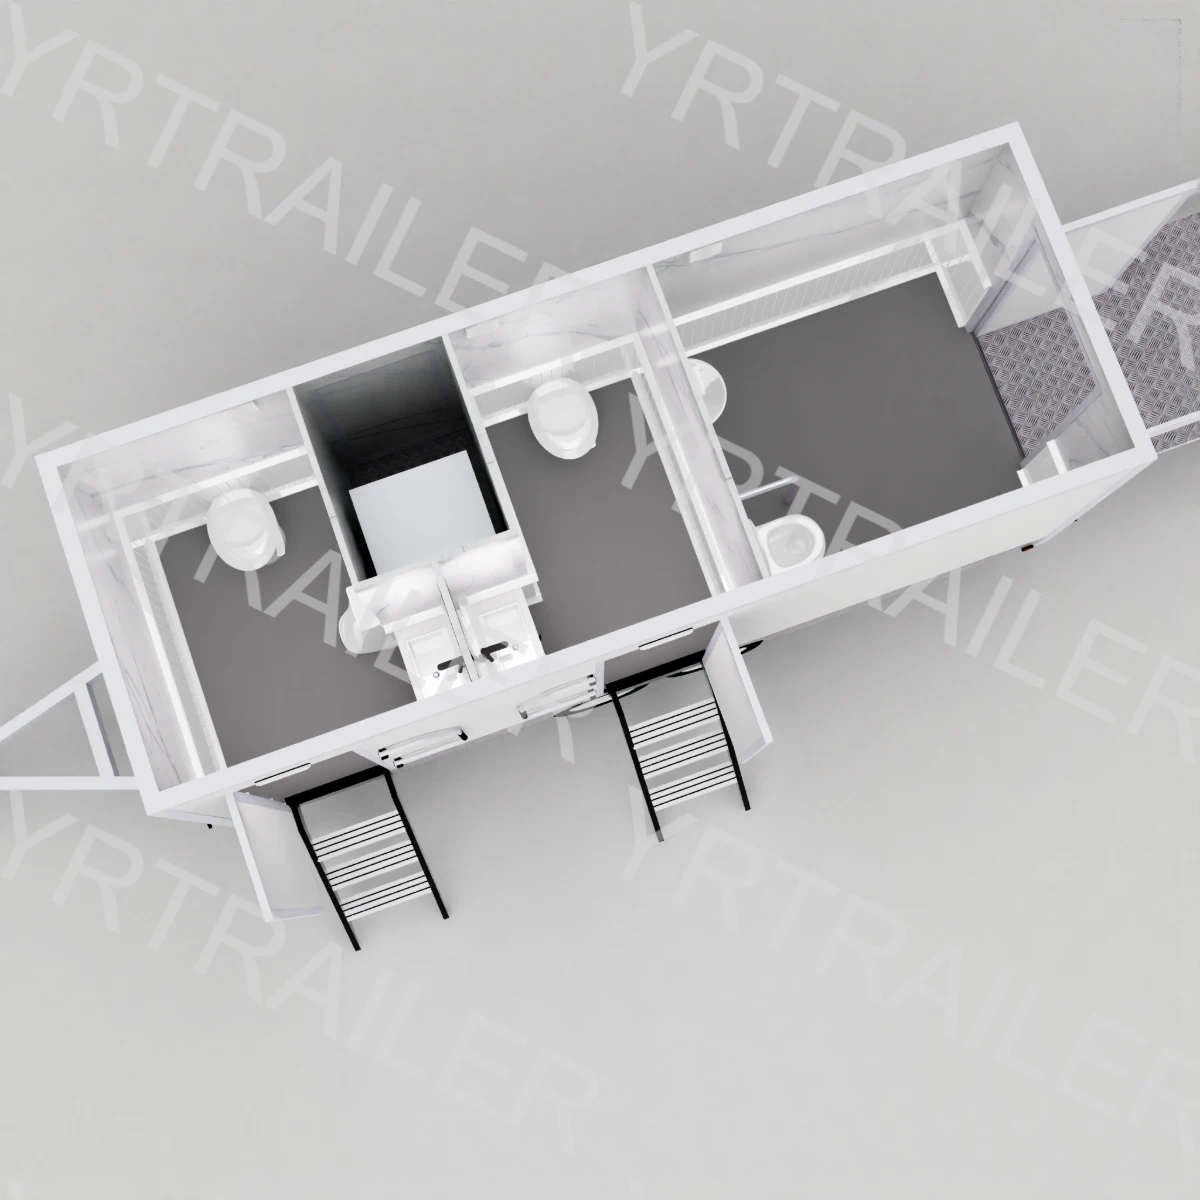
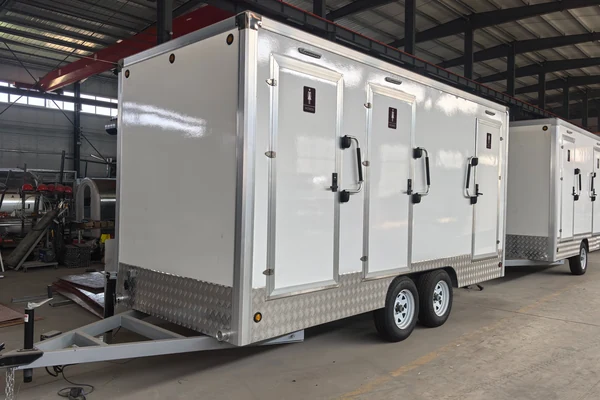
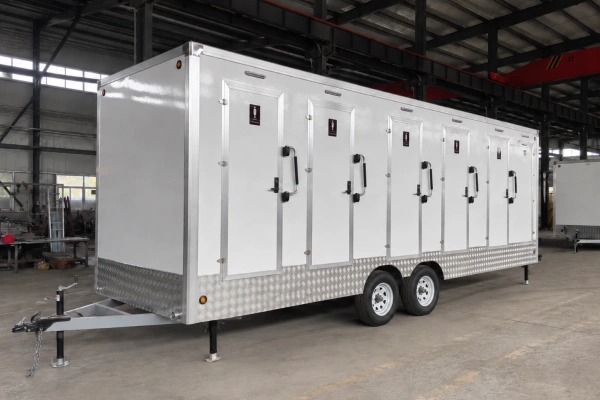
Combines one ADA-accessible restroom with standard restroom rooms. Suitable for events, rental fleets, and public facilities that need both regular capacity and accessible access.
ADA Family Restroom
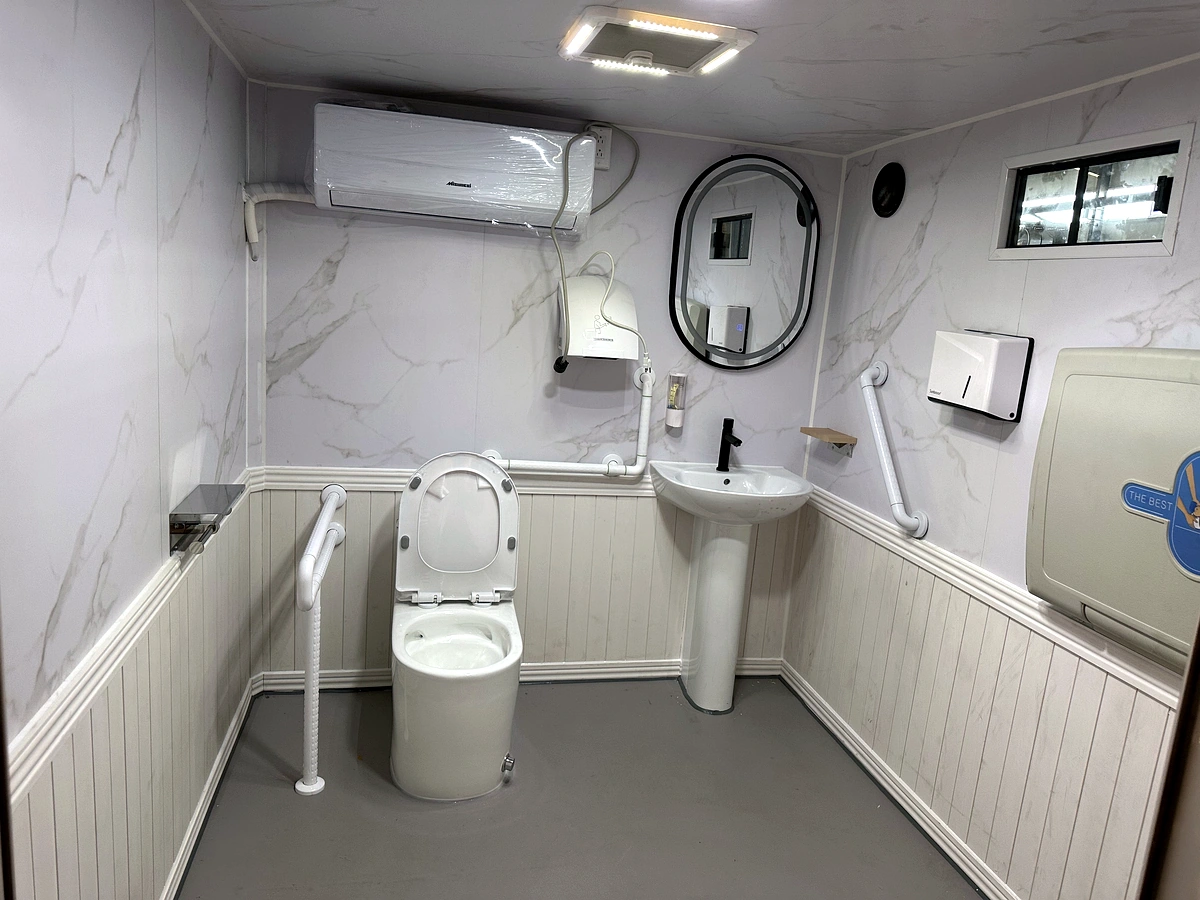
An ADA family layout can include a toilet, sink, mirror, grab bars, baby changing station, ventilation, lighting, and additional space for assisted use. Suitable for family events, parks, and schools.
ADA Restroom + Shower
Combines accessible restroom and shower functions for long-term construction sites, camps, disaster relief, emergency response, agriculture projects, and temporary accommodation areas.
ADA Access System Options
Different projects may require different access systems depending on trailer height, site space, local requirements, user flow, and setup method.
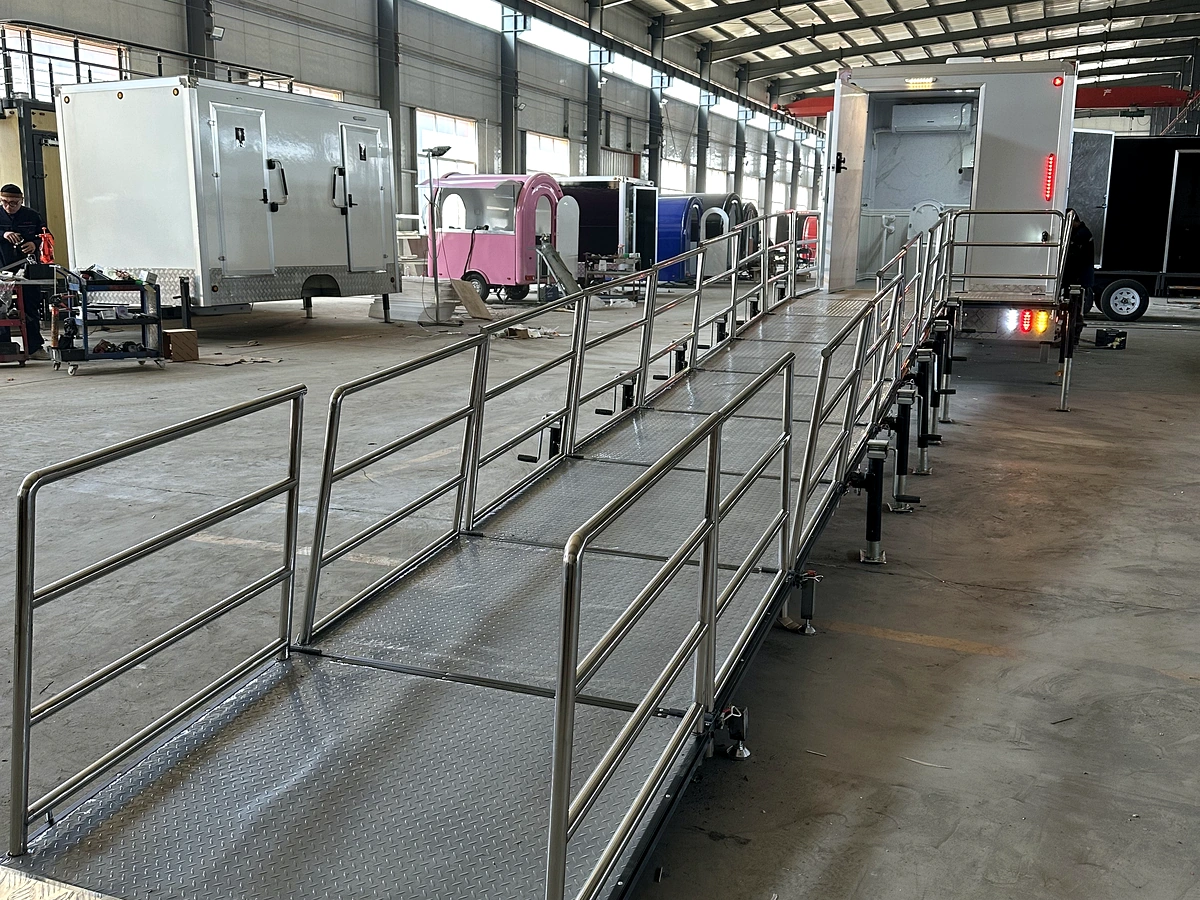
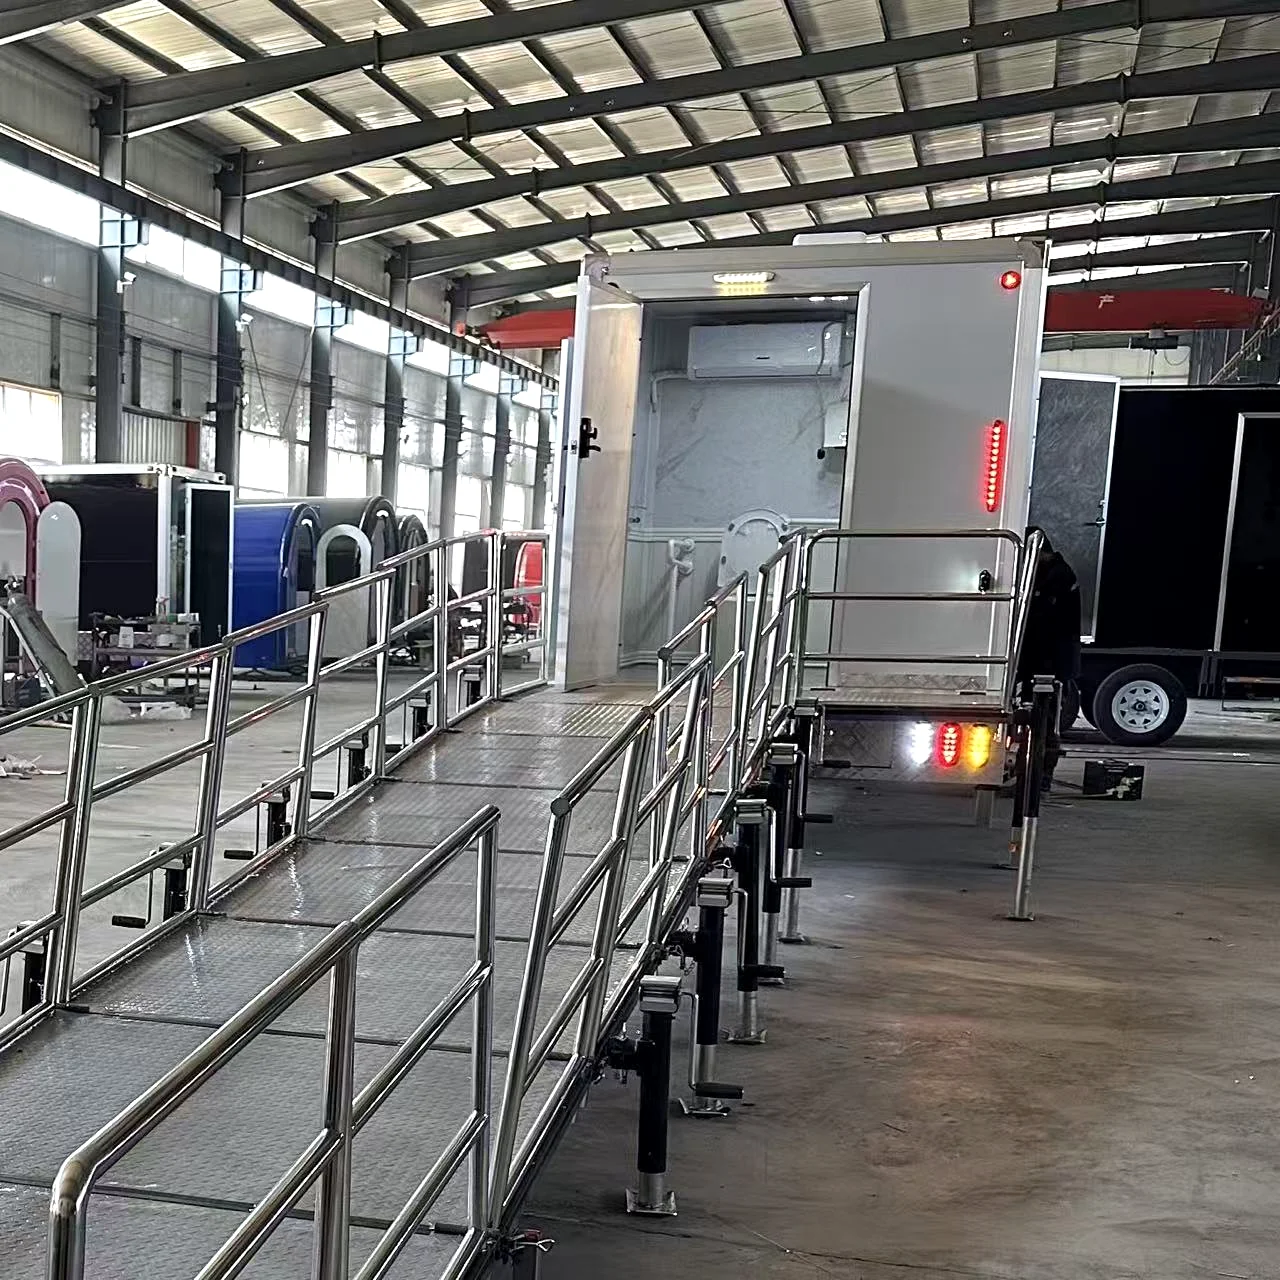
Long Ramp System
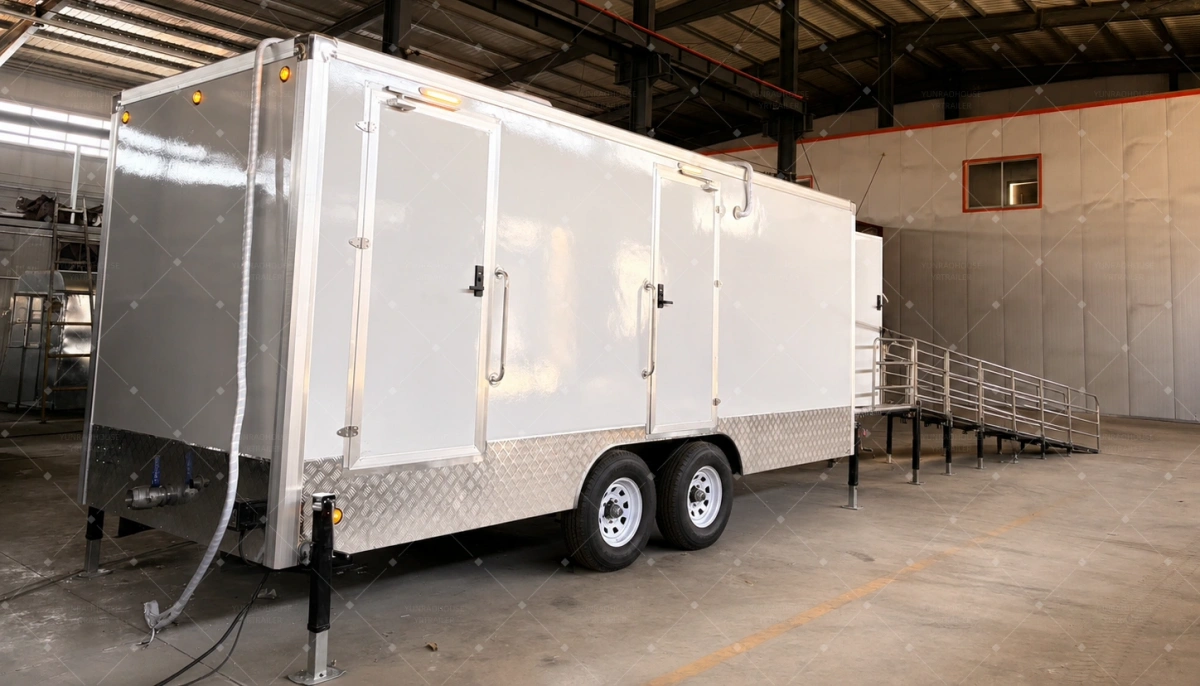
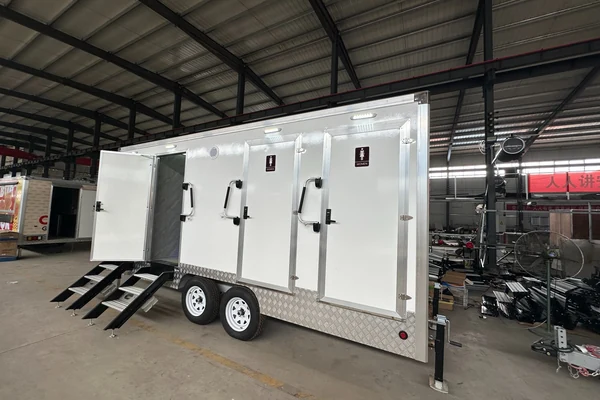
A long ramp system is suitable when the site has enough setup space. It can be configured with anti-slip aluminum deck panels, stainless steel handrails, rear platform access, and adjustable support legs.
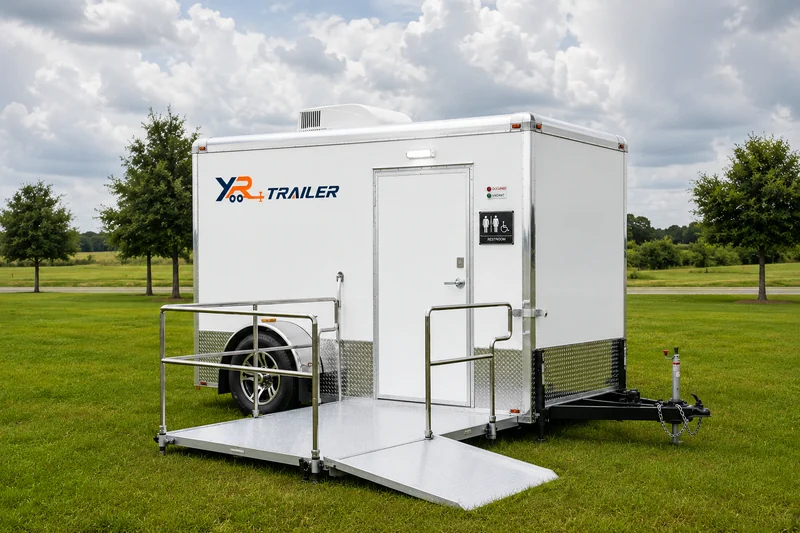
Hydraulic Lowering Chassis
A hydraulic lowering chassis can reduce entry height and make access easier where ramp length needs to be controlled. This option should be discussed during layout planning because it affects chassis design, cost, and service requirements.
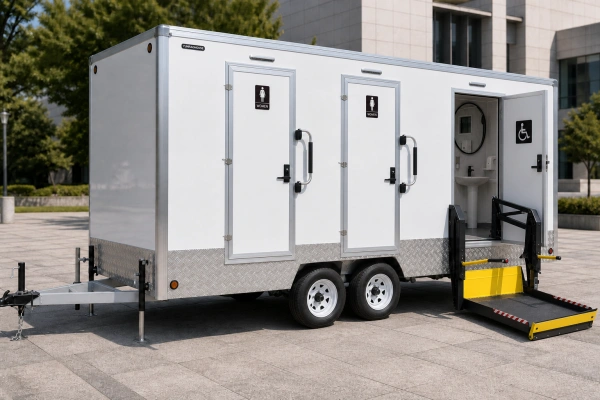
Wheelchair Lift Platform
A wheelchair lift platform can be considered for projects where ramp space is limited. Lift platform configuration depends on trailer design, target market, user requirements, and maintenance considerations.
Key Features of ADA Restroom Trailers
Wider Entry Options
Wider entry doors can be configured according to trailer layout and specific project accessibility requirements.
Grab Bars & Assisted Use
Sturdy grab bars installed around the toilet and primary user support areas for maximum safety.
Non-Slip Flooring
Durable flooring that is easy to clean and specifically designed to be safe in wet restroom environments.
Accessible Sink & Mirror
Sink height, mirror position, and dispensing accessories can be configured for easy reach from a seated position.
Baby Changing Station
Optional installation for family restrooms, perfect for parks, public venues, and family-friendly events.
Ventilation, Lighting & AC
Ensures optimal user comfort, effective odor control, and consistent interior airflow in all climates.
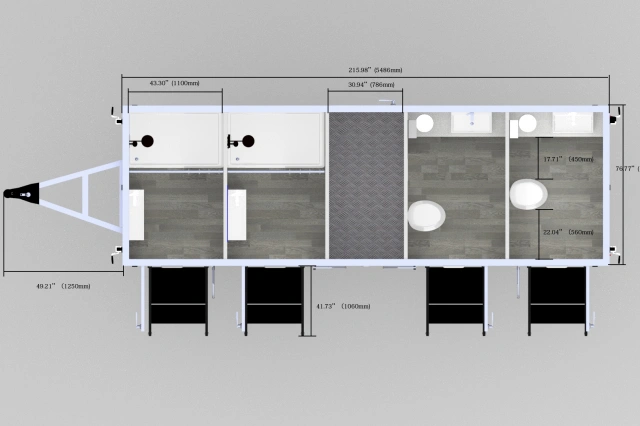
Real Factory Case: 2 Stall + ADA Family Restroom Trailer
YRTrailer has built a real 2 Stall + ADA restroom trailer case combining men’s restroom, women’s restroom, and one ADA family restroom. The project includes a long removable ramp system, standard entry steps, grab bars, baby changing station, sink, toilet, ventilation, air conditioning, and export-ready customization.
This case is useful for buyers who need both standard restroom capacity and one accessible family restroom in a single trailer.
View Full 2 Stall + ADA Case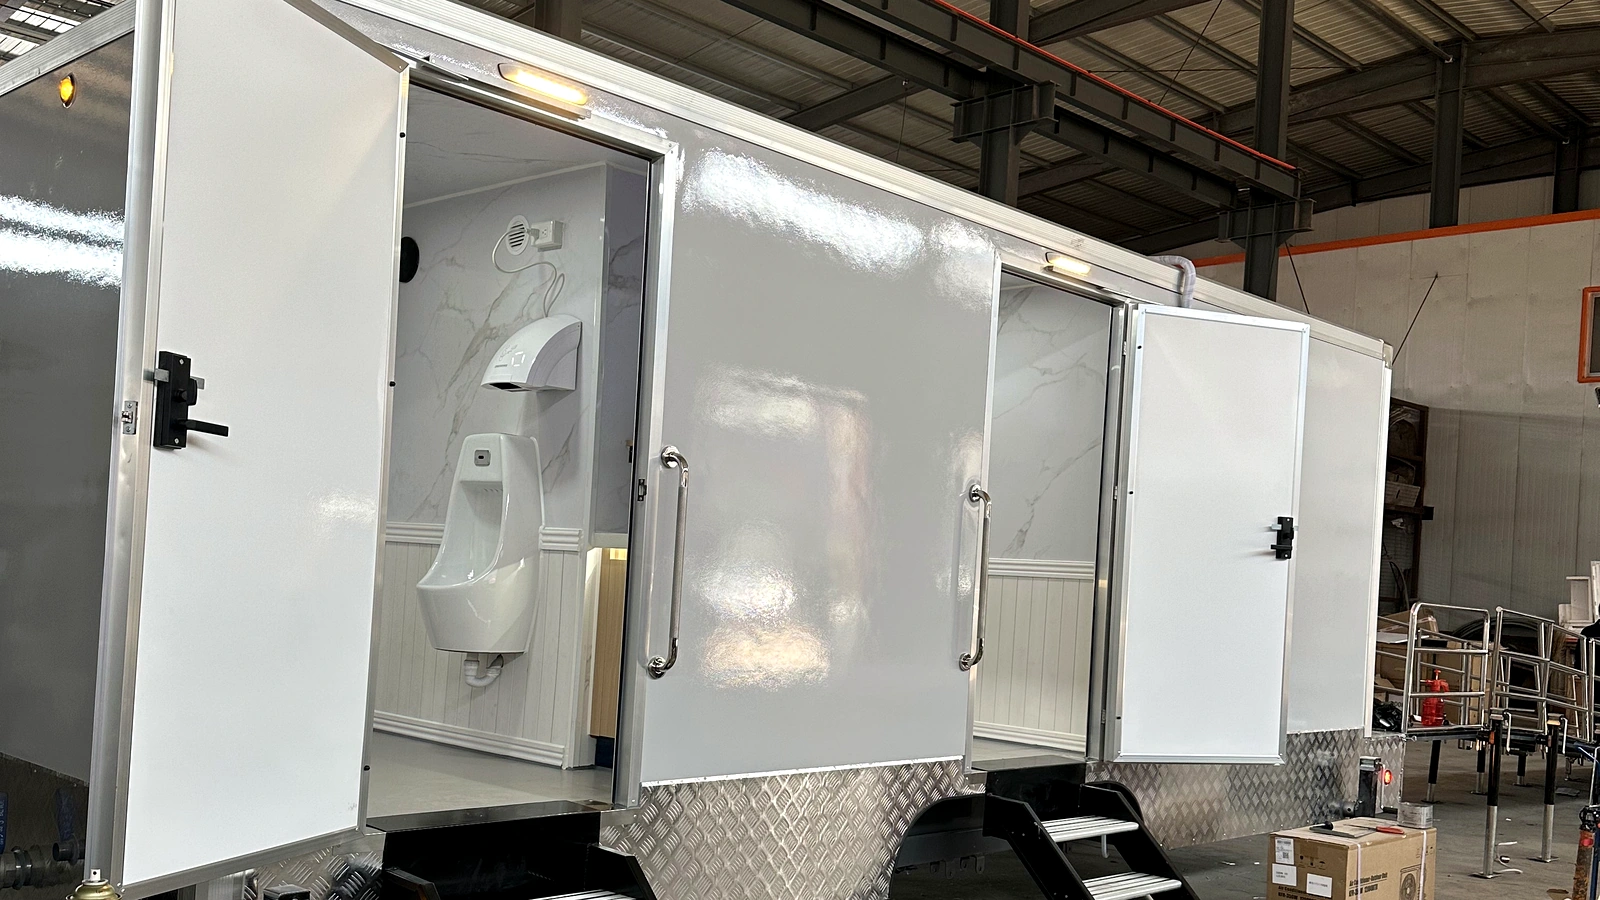
Custom Specifications and Export Configuration
Detailed structural drawings and project-specific specifications can be confirmed during quotation and layout discussion.
| Configuration Area | Available Options |
|---|---|
| Trailer Layout | ADA restroom only, ADA family restroom, ADA + standard stalls, ADA restroom + shower, custom layout |
| Entry System | Long ramp, removable ramp, foldable ramp, hydraulic lowering chassis, wheelchair lift platform |
| Interior | Toilet, sink, mirror, grab bars, baby changing station, urinal, hand dryer, ventilation, AC |
| Wall and Floor | Waterproof wall panels, non-slip flooring, easy-clean interior finish, custom colors |
| Water System | Fresh water tank, waste tank, pump, external water connection, drainage configuration |
| Power System | 110V, 220V, 240V, market-specific plug type, lighting, AC, ventilation |
| Export Support | DOT, ADR, CE, ISO, VIN, WMI support available according to project requirements |
Water, Power, and Utility System
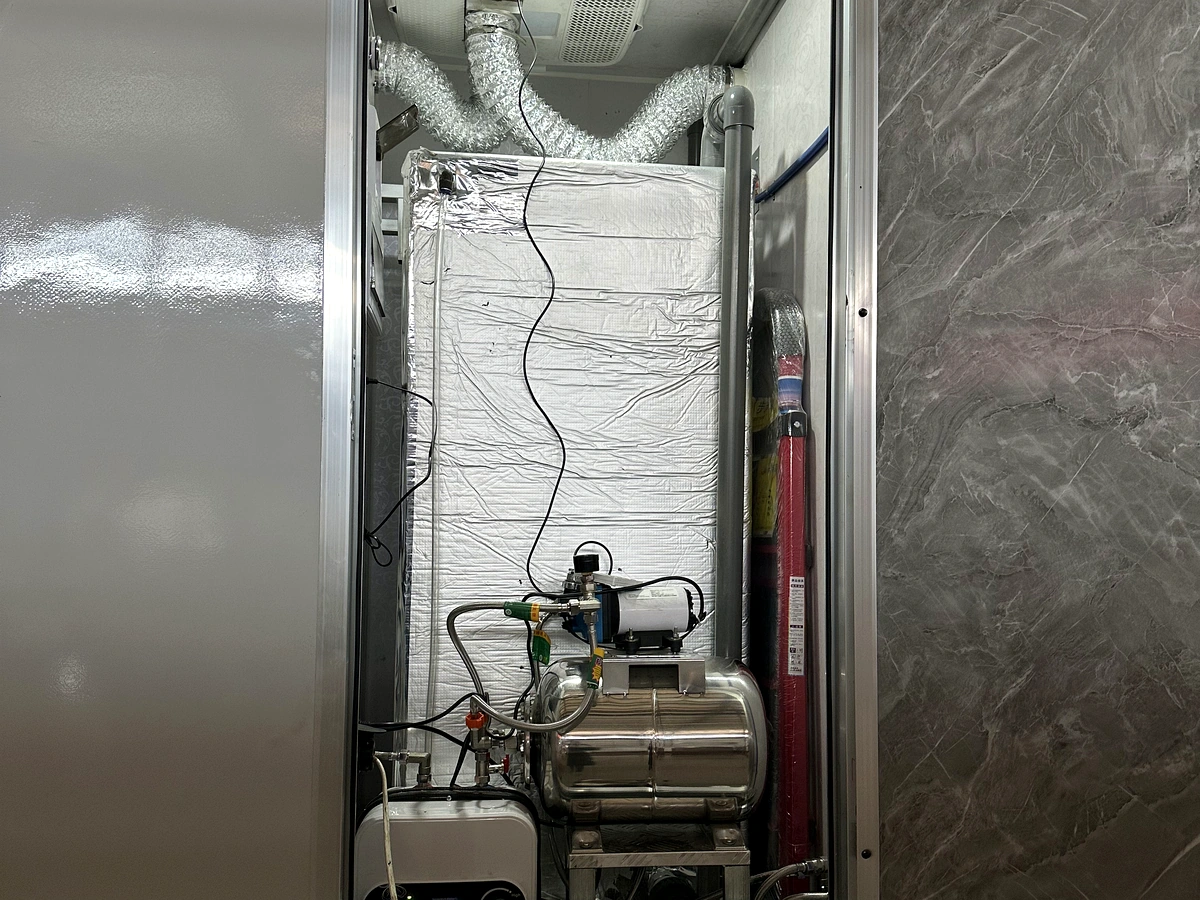
ADA restroom trailers can be configured with fresh water tanks, waste tanks, water pumps, external water connections, drainage points, ventilation, lighting, air conditioning, and market-specific electrical systems. Buyers can confirm tank capacity, voltage, plug type, pump configuration, and drainage method according to project use, destination country, and operating conditions.
- External water and drainage connection options
- Fresh water and wastewater tank configuration
- 110V / 220V / 240V electrical system options
- Ventilation and AC configuration
- Pre-shipment photo and video inspection
- Spare parts and after-sales support
Where ADA Restroom Trailers Are Used
Outdoor Events & Public Gatherings
Accommodate large crowds with reliable, accessible restroom solutions for festivals, concerts, and community gatherings.
Municipal Parks & Government Projects
Provide compliant, high-quality sanitation facilities for municipal infrastructure, public parks, and community centers.
Sports Venues & Temporary Sites
Deploy high-capacity, durable mobile restrooms for stadiums, tournaments, and seasonal sporting events.
Weddings & Private Venues
Deliver premium, elegant restroom trailers that ensure a comfortable, VIP experience for upscale private events.
Construction & Renovation Projects
Ensure worker satisfaction and site compliance with rugged, accessible restroom options for long-term job sites.
Emergency Response & Temporary Housing
Rapidly deploy critical sanitation infrastructure to support disaster relief, temporary shelters, and emergency camps.
From ADA Layout Planning to Global Shipment
A clear, professional Trailer manufacturing and export process designed to ensure your custom ADA restroom trailer meets all project specifications.
Share Requirements
Usage, country, quantity, target users, and project type.
Choose ADA Layout
ADA only, ADA family room, ADA + standard stalls, or ADA + shower.
Confirm Entry System
Ramp, foldable ramp, lowered chassis, or wheelchair lift platform.
Interior & Accessories
Toilet, sink, grab bars, mirror, baby changing station, ventilation, AC.
Tanks & Power
Water tank, waste tank, voltage, plug type, pump, drainage, and AC.
Approve Quote & Deposit
Confirm price, lead time, layout, and payment terms.
Production Updates
Receive photos or videos during manufacturing.
Pre-Shipment Inspection
Check interior, exterior, water, electrical, ramp, and accessories.
Shipment & Documents
Container loading, packing, export documents, and shipping arrangement.
After-Sales Support
Operation guidance, spare parts support, and configuration records.
ADA Restroom Trailer vs Standard Restroom Trailer
| Feature | Standard Restroom Trailer | ADA Restroom Trailer |
|---|---|---|
| Entry Access | Standard steps | Ramp, lift, or lowered chassis options |
| User Group | General users | General users plus wheelchair users, elderly, families, assisted users |
| Interior Space | Standard restroom room size | Larger accessible room or family restroom layout |
| Safety Features | Basic restroom fittings | Grab bars, non-slip flooring, wider entry, accessible sink |
| Project Use | Private events and general site use | Public events, municipal projects, rental fleets, parks, schools |
| Customization | Standard stall layout | Custom ADA room, ramp system, tank capacity, power system |
ADA Restroom Trailer FAQ
Can an ADA restroom trailer include standard restroom stalls?
What access options are available for ADA restroom trailers?
Can the ADA room include a baby changing station?
Can YRTrailer customize ADA restroom trailers for different countries?
Does YRTrailer guarantee local ADA compliance?
Who usually buys ADA restroom trailers?
What information is needed for a quote?
Request a Custom ADA Restroom Trailer Layout
Share your destination country, required layout, ramp preference, tank capacity, power standard, and expected quantity. YRTrailer can recommend a custom ADA restroom trailer layout and provide factory-direct pricing based on your project requirements.
Direct Contact
- 008615853637315
- Qingzhou, Weifang, Shandong, China 262500